
119 Kingsbridge Drive, Goose Creek, SC 29445
 4
 3
|Other
NZD $636,349
USD $349,900
Published on: 22 Oct 2026
Last updated on: 09 Nov 2026

Property ID: 110120686486
Translate to English
Residential, Goose Creek, SC
119 Kingsbridge Drive, Goose Creek, SC 29445
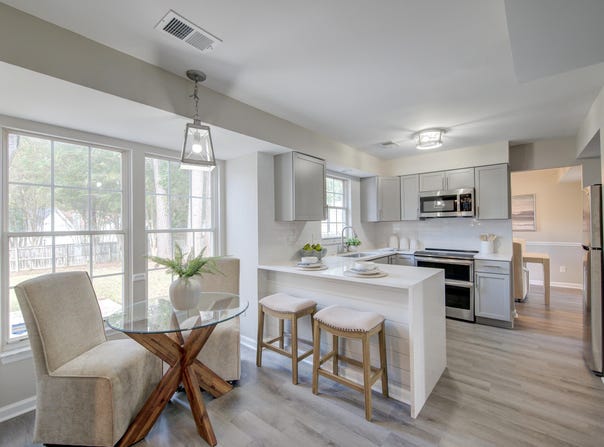
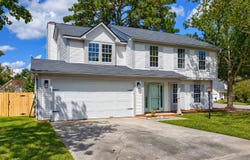
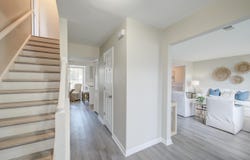
***Ask about the possibility of receiving 1% reduction in interest rate and free refi.***Move-in ready and situated on a generous corner lot, this impressive home offers an inviting layout, fantastic features, and plenty of room to enjoy! From its inviting curb appeal and two car garage to its bright interior and expansive fenced backyard, there's something to love around every corner. Step inside to discover attractive flooring, abundant natural light, and a thoughtfully designed floor plan with plenty of room to spread out. Just off the foyer, the welcoming living room flows into the formal dining room, creating a wonderful setting for gatherings and entertaining.The gorgeous kitchen is sure to impress with gleaming quartz countertops, shaker cabinetry, stainless steel appliances, a breakfast bar accented with shiplap, and a sunny eat-in area. Just beyond the kitchen, the inviting family room features a cozy fireplace and glass doors opening to the screened porch, patio, and incredible backyard. Whether you're hosting friends, enjoying an outdoor meal, or simply relaxing in the fresh air, the huge fenced backyard offers endless possibilities. A convenient powder room completes the main level. Upstairs, the spacious owner's suite offers a relaxing retreat with a beautifully appointed ensuite bathroom featuring a frameless step-in shower, two separate vanities, a large soaking tub, and a walk-in closet. Three additional bedrooms, a full bathroom, and a conveniently located laundry room complete the second floor. Adding to the home's appeal are several important updates, including a roof replacement in 2019 and HVAC replacement in 2022. The location is equally appealing, with Devon Forest Elementary School just 0.5 miles away, Roper St. Francis Berkeley Hospital 3.2 miles away, North Charleston Wannamaker Park 7.2 miles away, Historic Downtown Summerville 8.3 miles away, the Naval Weapons Station 11.2 miles away, and Charleston International Airport 15.1 miles away. With its move-in ready condition, beautiful living spaces, fantastic outdoor areas, and convenient location, this home truly checks all the boxes. Don't miss your opportunity to make it yours! *Owner is a licensed real estate agent. *Some images have been virtually enhanced or staged. Some of the furnishings and decor shown are for illustrative purposes, and the actual property may appear different in person.
Property Details
Basic Info
Indoor Feature
Outdoor Feature
Basic Info
Property Type
Other
Listing Status
Pending
Land Size
2,144.84 m2
Building Size
189.89 m2
Year Built
1990
Rooms
4 bedroom(s), 3 bathroom(s)
Architecture Style
Other
Num Floors
2
County
Berkeley
Provider
CHS Regional MLS
Subdivision
Devon Forest
Brokerage Office Name
Matt O'Neill Real Estate
Brokerage Office Phone
(843) 654-7777
Neighbourhoods
Devon Forest
Address
119 Kingsbridge Drive, Goose Creek, SC 29445
Nearby Schools
| Type | School name | District name |
|---|---|---|
| High | Stratford | Not available |
| Elementary | Devon Forest | Not available |
| Middle | Westview | Not available |
| Juniorhigh | Westview | Not available |
Contact Agent
Contact Agent
Email enquiry to Matt O'Neill Real Estate
Matt O'neill
Mt. Pleasant, SC
What's your enquiry about?
By clicking "Submit", you accept our Privacy Policy and acknowledge that as the agent for this property is located overseas, your information may not be handled in accordance with the privacy laws applicable to this website.
Property ID: 110120686486
Original Property ID: 3yd-CTARSC-26028838Data provided by CHS Regional MLS, MLS #: 26028838
* THIS SERVICE MAY CONTAIN TRANSLATIONS POWERED BY GOOGLE. GOOGLE DISCLAIMS ALL WARRANTIES RELATED TO THE TRANSLATIONS, EXPRESS OR IMPLIED, INCLUDING ANY WARRANTIES OF ACCURACY, RELIABILITY, AND ANY IMPLIED WARRANTIES OF MERCHANTABILITY, FITNESS FOR A PARTICULAR PURPOSE AND NONINFRINGEMENT.
Copyright © 2026 CHS Regional MLS. All rights reserved. All information provided by the listing agent/broker is deemed reliable but is not guaranteed and should be independently verified.