
119 Sunshine Lane, Holden Beach, NC 28462
 4
 3
|House
NZD $1,968,666
USD $1,099,500
Published on: 13 Sep 2026
Last updated on: 08 Nov 2026
Property ID: 110110131020
Translate to English
Residential, Holden Beach, NC
119 Sunshine Lane, Holden Beach, NC 28462
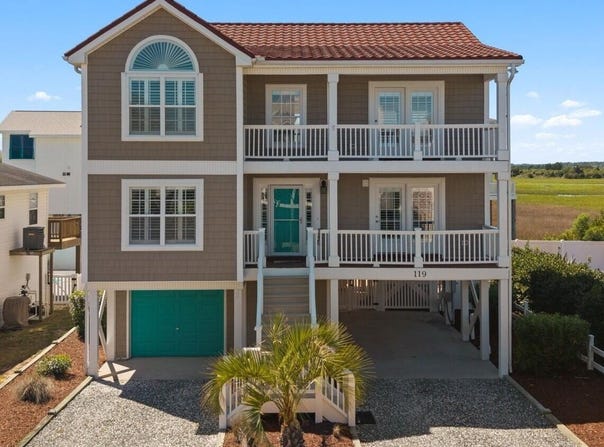
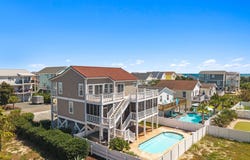
Luxury coastal living meets effortless island life on quiet Sunshine Lane. From sweeping marsh and Intracoastal Waterway views to private beach access and exceptional outdoor spaces, this beautifully appointed home is designed for savoring every moment at the coast. An elevator, saltwater pool, hot tub, multiple porches and decks, garage with workshop, and low-maintenance yard add comfort and convenience. The first floor welcomes you with LVP flooring and a spacious primary suite featuring tray ceilings, plantation shutters, jetted garden tub, dual vanities, tiled walk-in shower, and a generous walk-in closet. Two additional bedrooms and a full bath provide plenty of room for family and guests. Upstairs, the bright open-concept living area takes full advantage of the breathtaking marsh and ICW views. The living room features custom built-ins and opens to the expansive upper deck, perfect for morning coffee, al fresco dining, grilling, evening cocktails, and watching boats and wildlife drift along the waterway. The well-appointed kitchen offers abundant cabinetry, marble countertops, tile backsplash, and stainless-steel appliances. A fourth bedroom and full bath creates a comfortable private retreat for guests. Outdoor living is truly exceptional, with two front porches, a huge screened porch, expansive rear deck, 12x28 saltwater pool, and hot tub. Programmable electronic shades across the rear of the home provide added comfort, automatically blocking afternoon sun and reducing heat while preserving the views when desired. Private beach access for Sunshine Lane residents makes spontaneous beach days effortless. The garage offers ample parking, storage, and a dedicated workshop for hobbies and projects. With minimal yard maintenance, you'll have more time to enjoy the pool, beach, waterways, and relaxed rhythm of island living. Whether a primary residence, second home, or coastal retreat, this exceptional Sunshine Lane property delivers the perfect blend of luxury, privacy, comfort, and unforgettable coastal living.
Property Details
Basic Info
Indoor Feature
Outdoor Feature
Basic Info
Property Type
House
Listing Status
Active
Land Size
453.25 m2
Building Size
191.75 m2
Year Built
2006
Rooms
4 bedroom(s), 3 bathroom(s)
Num Floors
2
County
Brunswick
Parcel ID
245fa043
Provider
Hive MLS
Subdivision
Colonial Beach
Brokerage Office Name
PROACTIVE Real Estate
Brokerage Office Phone
(910) 842-1616
Neighbourhoods
Colonial Beach
Address
119 Sunshine Lane, Holden Beach, NC 28462
Nearby Schools
| Type | School name | District name |
|---|---|---|
| High | West Brunswick | Not available |
| Not available | Not available | Not available |
| Elementary | Virginia Williamson | Not available |
| Middle | Cedar Grove | Not available |
| Juniorhigh | Cedar Grove | Not available |
Tax History
| Year | Tax amount | |
|---|---|---|
| 2025 | USD $4633 | NZD $8,295* |
*Converted price in your currency provided by Open Exchange Rates. Exchange rates are subject to continuous change. Neither realestate.co.nz nor its affiliates guarantee that the conversion reflects current conversion rates and are not responsible for any inaccuracies. realestate.co.nz recommends that you independently verify any information before relying on it.
Contact Agent
Tina W Cox
PROACTIVE Real Estate
3369 Holden Beach Rd , Holden Beach, NC 28462
Get in touch
Contact Agent
Contact Agent
Email enquiry to PROACTIVE Real Estate
Tina W Cox
3369 Holden Beach Rd , Holden Beach, NC 28462
What's your enquiry about?
By clicking "Submit", you accept our Privacy Policy and acknowledge that as the agent for this property is located overseas, your information may not be handled in accordance with the privacy laws applicable to this website.
Property ID: 110110131020
Original Property ID: 3yd-HIVEMLSNC-100603092Data provided by Hive MLS, MLS #: 100603092
* THIS SERVICE MAY CONTAIN TRANSLATIONS POWERED BY GOOGLE. GOOGLE DISCLAIMS ALL WARRANTIES RELATED TO THE TRANSLATIONS, EXPRESS OR IMPLIED, INCLUDING ANY WARRANTIES OF ACCURACY, RELIABILITY, AND ANY IMPLIED WARRANTIES OF MERCHANTABILITY, FITNESS FOR A PARTICULAR PURPOSE AND NONINFRINGEMENT.
Copyright © 2026 Hive MLS. All rights reserved. All information provided by the listing agent/broker is deemed reliable but is not guaranteed and should be independently verified.