
12 Peacham Lane, Essex Junction, VT 05452
 3
 3
|Townhouse
NZD $943,509
USD $535,000
Published on: 08 Oct 2026
Last updated on: 18 Oct 2026
Property ID: 110120152936
Translate to English
Residential, Essex Junction, VT
12 Peacham Lane, Essex Junction, VT 05452
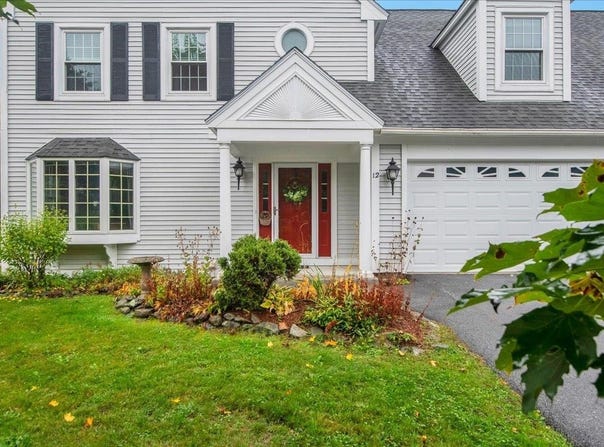
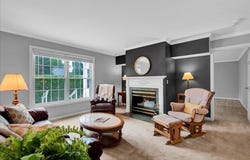
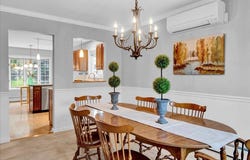
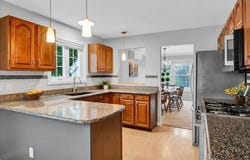
Welcome home to this beautifully maintained 3-bedroom, 2.5-bath end-unit townhome offering an inviting floor plan, abundant natural light, and plenty of flexible living space. A tiled entryway with direct garage access and a convenient coat closet welcomes you inside. The bright kitchen features granite countertops with a peninsula providing generous prep space. A charming breakfast nook with bay windows connects seamlessly to the kitchen, while a pass-through window opens to the dining room. The spacious open living and dining area is filled with natural light from large windows and centers around a cozy gas fireplace. Just beyond the living room, the family room offers additional space to relax, with hookups for a wood stove. A slider leads to the delightful sunporch, complete with a skylight, providing a wonderful spot to enjoy the seasons. From the porch, head outside to the back deck and private yard, where built-in bench seating and tall landscaping create a peaceful, private setting. A convenient half bath and laundry are located on the main level. Upstairs, the spacious primary suite impresses with cathedral ceilings and a large walk-in closet. The private primary bath features a double vanity, large shower, and separate toilet room. Two additional generously sized bedrooms offer abundant closet space and share a full bath. The large unfinished basement is heated on its own zone and provides an abundance of possibilities for storage, a workshop, hobbies, crafts, or future finished space with a utility sink in place. Updated, modern paint throughout gives the home a fresh, move-in-ready feel. Additional features include a mini-split A/C system that can be expanded upon and a recently inspected heating and cooling system (September 2026.) Ideally located close to schools, shopping, dining, Indian Brook Reservoir, and more, this end-unit townhome combines comfort, functionality, privacy, and convenience!
Property Details
Basic Info
Indoor Feature
Outdoor Feature
Basic Info
Property Type
Townhouse
Listing Status
Active
Building Size
226.03 m2
Year Built
1989
Rooms
3 bedroom(s), 3 bathroom(s)
Architecture Style
Other
Num Floors
2
County
VT-Chittenden
Provider
PrimeMLS
Brokerage Office Name
KW Vermont
Brokerage Office Phone
(802) 654-8500
Address
12 Peacham Lane, Essex Junction, VT 05452
Nearby Schools
| Type | School name | District name |
|---|---|---|
| High | Essex High | Not available |
| Not available | Not available | Not available |
| Elementary | Essex Elementary School | Not available |
| Not available | Not available | Not available |
| Middle | Essex Middle School | Not available |
| Not available | Not available | Not available |
| Juniorhigh | Essex Middle School | Not available |
| Not available | Not available | Not available |
Tax History
| Year | Tax amount | |
|---|---|---|
| 2026 | USD $8974 | NZD $15,826* |
*Converted price in your currency provided by Open Exchange Rates. Exchange rates are subject to continuous change. Neither realestate.co.nz nor its affiliates guarantee that the conversion reflects current conversion rates and are not responsible for any inaccuracies. realestate.co.nz recommends that you independently verify any information before relying on it.
Contact Agent
The Malley Group
KW Vermont
68 Randall St., South Burlington, VT 05403
Get in touch
Contact Agent
Contact Agent
Email enquiry to KW Vermont
The Malley Group
68 Randall St., South Burlington, VT 05403
What's your enquiry about?
By clicking "Submit", you accept our Privacy Policy and acknowledge that as the agent for this property is located overseas, your information may not be handled in accordance with the privacy laws applicable to this website.
Property ID: 110120152936
Original Property ID: 3yd-NNERENNH-5113242Data provided by PrimeMLS, MLS #: 5113242
* THIS SERVICE MAY CONTAIN TRANSLATIONS POWERED BY GOOGLE. GOOGLE DISCLAIMS ALL WARRANTIES RELATED TO THE TRANSLATIONS, EXPRESS OR IMPLIED, INCLUDING ANY WARRANTIES OF ACCURACY, RELIABILITY, AND ANY IMPLIED WARRANTIES OF MERCHANTABILITY, FITNESS FOR A PARTICULAR PURPOSE AND NONINFRINGEMENT.
Copyright © 2026 PrimeMLS. All rights reserved. All information provided by the listing agent/broker is deemed reliable but is not guaranteed and should be independently verified.
Similar Properties
These similar properties are shown based on the property type and distance to this listing.