
1200 N Williams Road, Pink Hill, NC 28572
 3
 3
|House
NZD $674,991
USD $373,000
Published on: 06 Oct 2026
Last updated on: 01 Nov 2026
Property ID: 110120118060
Translate to English
Residential, Pink Hill, NC
1200 N Williams Road, Pink Hill, NC 28572
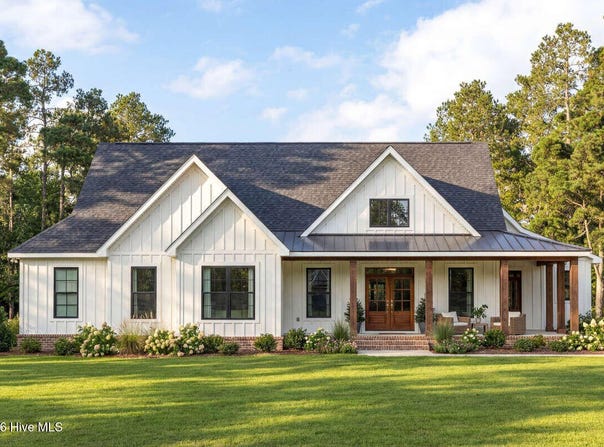
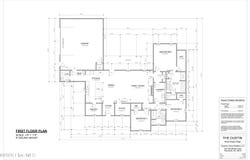
**2026 EZ-GO GOLF CART INCLUDED WITH ACCEPTABLE OFFER! PLUS, RECEIVE A 1% LENDER CREDIT WITH PREFERRED LENDER!** Luxury finishes, modern farmhouse charm, and a floor plan designed to impress! Introducing **The Dustin**, a stunning new construction home offering 1,943 heated square feet of thoughtfully designed, single-level living with three bedrooms, two-and-a-half bathrooms, a dedicated office, and exceptional upgrades throughout. From the striking modern farmhouse-inspired exterior and inviting covered front porch to the impressive 8-foot interior and exterior doors, this home delivers beautiful curb appeal with equally impressive interior finishes. Step inside to discover soaring 9-foot ceilings, an upgraded 1x4 and 1x6 interior trim package, beautiful LVP flooring throughout, and sleek black hardware that ties together the home's modern, sophisticated design. At the heart of the home, the expansive 18'6" x 18'7" family room showcases a gorgeous shiplap fireplace with a custom mantel and electric insert, creating a warm and inviting focal point. The open-concept layout flows effortlessly into the spacious dining area and beautifully appointed kitchen, where style meets everyday functionality. Enjoy a large statement island accented with shiplap, granite countertops, under-cabinet lighting, a convenient pot filler above the stove, and a striking tower range hood. A black stainless steel workstation sink positioned beneath an oversized 4' x 3' picture window adds the perfect finishing touch. And just when you think the kitchen couldn't get any better, discover the incredible **9'4" x 6'11" walk-in pantry**, offering exceptional storage and organization rarely found in homes of this size! Need a little flexibility? A dedicated office featuring stylish barn doors provides the ideal space for working from home, a study, or a private retreat. A separate mudroom complete with a custom built-in bench and a generously sized laundry room add convenience and functionality to everyday living. The private primary suite offers a spacious 13' x 15'9" bedroom, walk-in closet, and beautifully upgraded bathroom featuring marble countertops, a shiplap accent wall behind the vanity, and a modern anti-fog LED mirror. Two additional bedrooms and a full bathroom are thoughtfully positioned for added privacy, with the same attention to detail carried throughout, including marble vanity tops, shiplap accents, and LED mirrors. An additional half bathroom provides extra convenience for guests, while ceiling fans in the living room and all bedrooms offer year-round comfort. Outdoor living is just as inviting! With **657 square feet of porch space**, there's plenty of room for rocking chairs, outdoor dining, entertaining, or simply relaxing and enjoying the surroundings. The oversized **723-square-foot garage**, complete with a convenient walk-out door to the yard, provides exceptional space for vehicles, storage, and hobbies. **Brand-new construction, elevated designer finishes, an incredible walk-in pantry, spacious outdoor living, and a golf cart incentive that makes this opportunity even sweeter!** The Dustin delivers the perfect combination of modern luxury, farmhouse character, and everyday practicality, all wrapped into a thoughtfully designed single-story home you'll be proud to call your own. *NOTE: Floor plan renderings are similar and solely representational. Measurements, elevations, finishes, and specifications may vary in final construction. Golf cart incentive requires an acceptable offer. The 1% lender credit is available through the preferred lender and is subject to lender terms, eligibility, and applicable loan program requirements.*
Property Details
Basic Info
Indoor Feature
Outdoor Feature
Basic Info
Property Type
House
Listing Status
Active
Land Size
4,451.55 m2
Building Size
180.51 m2
Year Built
2026
Rooms
3 bedroom(s), 3 bathroom(s)
Num Floors
1
County
Duplin
Parcel ID
344500729015
Provider
Hive MLS
Subdivision
Not In Subdivision
Brokerage Office Name
Coldwell Banker Sea Coast Advantage-Hampstead
Brokerage Office Phone
9102708880
Neighbourhoods
Not In Subdivision
Address
1200 N Williams Road, Pink Hill, NC 28572
Nearby Schools
| Type | School name | District name |
|---|---|---|
| High | East Duplin | Not available |
| Not available | Not available | Not available |
| Elementary | Beulaville | Not available |
| Middle | Beulaville | Not available |
| Juniorhigh | Beulaville | Not available |
Contact Agent
Diane M Castro-Perez
Coldwell Banker Sea Coast Advantage-Hampstead
14889 Hwy 17 N Ste B , Hampstead, NC 28443
Get in touch
Contact Agent
Contact Agent
Email enquiry to Coldwell Banker Sea Coast Advantage-Hampstead
Diane M Castro-Perez
14889 Hwy 17 N Ste B , Hampstead, NC 28443
What's your enquiry about?
By clicking "Submit", you accept our Privacy Policy and acknowledge that as the agent for this property is located overseas, your information may not be handled in accordance with the privacy laws applicable to this website.
Property ID: 110120118060
Original Property ID: 3yd-HIVEMLSNC-100608235Data provided by Hive MLS, MLS #: 100608235
* THIS SERVICE MAY CONTAIN TRANSLATIONS POWERED BY GOOGLE. GOOGLE DISCLAIMS ALL WARRANTIES RELATED TO THE TRANSLATIONS, EXPRESS OR IMPLIED, INCLUDING ANY WARRANTIES OF ACCURACY, RELIABILITY, AND ANY IMPLIED WARRANTIES OF MERCHANTABILITY, FITNESS FOR A PARTICULAR PURPOSE AND NONINFRINGEMENT.
Copyright © 2026 Hive MLS. All rights reserved. All information provided by the listing agent/broker is deemed reliable but is not guaranteed and should be independently verified.