
1201 BARCELONA Drive, THE VILLAGES, FL 32159
 3
 2
|House
NZD $1,078,685
USD $599,900
Published on: 15 Oct 2026
Last updated on: 12 Nov 2026
Property ID: 110120552985
Translate to English
Residential, THE VILLAGES, FL
1201 BARCELONA Drive, THE VILLAGES, FL 32159
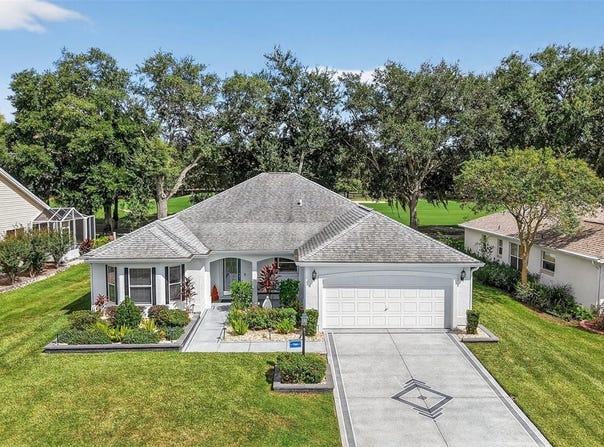
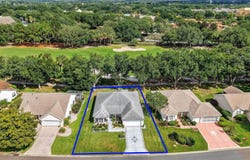
OVERLOOK PANORAMIC, GOLF-FRONT VIEWS of The Oaks Course at Hacienda Hills Championship Golf and Country Club in this 3/2 BEAUTIFUL, NEWLY RENOVATED, Designer Vera Cruz (Sausalito), featuring a FABULOUS FLORIDA ROOM, and REAR PAVER PATIO in the highly sought-after Village of Hacienda East - JUST ONE BLOCK to Spanish Springs Town Square! BOND PAID! HVAC (2023) PAINTED driveway and walkways, LUSH landscaping in STONE beds with HARDSCAPE walls, front porch, and LEADED-GLASS entry welcomes you into the foyer of this home! 10' HIGH ceilings and an OPEN CONCEPT floor plan of the living and dining rooms create a SPACIOUS main area featuring LUXURY VINYL PLANK flooring. MULTIPLE windows and TWO SKYLIGHTS illuminate this space with NATURAL LIGHT! Directly behind the living room, lies an INCREDIBLE FLORIDA ROOM with VAULTED ceiling and windows offering SWEEPING VIEWS of lush fairways and live oaks! From this room, an exterior French door leads to an adjacent PAVER PATIO - ideal for enjoying the amazing Florida weather! Back inside, the GOURMET chef's kitchen boasts WHITE cabinetry, DOLOMITE countertops, MARBLE backsplash, under-cabinet LIGHTING, STAINLESS appliances, DOUBLE built-in PANTRY with ROLL-OUT shelving, COUNTER-HEIGHT peninsula with EAT-IN breakfast bar, and an adjacent dinette with a large BAY WINDOW -perfect for casual dining. The primary bedroom features LUXURY VINYL PLANK flooring, VAULTED ceiling, FRENCH DOORS to the Florida Room, and TWO SPACIOUS CUSTOMIZED WALK-IN closets. Its en-suite bath boasts corner WHITE cabinetry with DOLOMITE countertops, DUAL sinks, and WALK-IN TILE shower with frameless glass. A SPLIT FLOOR PLAN with two additional bedrooms and a second bathroom ensures plenty of PRIVACY for guests. Bedroom two features LUXURY VINYL PLANK flooring and a built-in closet. The second bathroom offers a WHITE vanity with DOLOMITE top, combination TILE tub and shower, SOLAR TUBE, and a hall LINEN CLOSET. A third bedroom showcases CUSTOM WHITE CABINETRY, BUILT-IN DESK, and DOUBLE windows with GOLF VISTAS! Just off of the foyer, an INTERIOR laundry room features WHITE cabinetry and a built-in utility sink with DOLOMITE top. Completing this EXCEPTIONAL home is an ADT security system, perimeter door and window sensors, motion and smoke alarm detectors, along with a TWO-CAR GARAGE featuring an EPOXIED floor, MULTIPLE STORAGE closets, attic access with stairs, whole-house water filtration system, and PLENTY of room for parking! DON'T MISS YOUR OPPORTUNITY TO OWN THIS AMAZING HOME! The Village of Hacienda East is CONVENIENTLY LOCATED just minutes from Spanish Springs Town Square with live nightly music, Thursday morning seasonal farmer's market, shops, restaurants, and boutiques! As a bonus, a shortcut at the end of Barcelona Drive provides easy access to the square. Lake Sumter Landing is only 10 mins away. Close to Tierra Del Sol and Hacienda Hills Championship Golf Courses and Country Clubs; El Diablo and El Santiago Executive Golf Courses; Tierra Del Sol and Hacienda Hills Regional Recreation Centers; EL Santiago and Cordoba Neighborhood Recreation Centers; The Sharon L. Morse Performing Arts Center; Genesis Fitness Center; Spanish Spring Bowling Lanes; Villages UF Hospital; and US Rt 27/441 along with CR 466 offering abundant shopping, dining, banking, medical, and more! PLEASE WATCH OUR WALKTHROUGH VIDEO of this INCREDIBLE GOLF FRONT HOME in a FANTASTIC LOCATION and call today to schedule your Private Showing or Virtual Tour!
Property Details
Basic Info
Indoor Feature
Outdoor Feature
Basic Info
Property Type
House
Listing Status
Pending
Land Size
687.97 m2
Building Size
194.35 m2
Year Built
1996
Rooms
3 bedroom(s), 2 bathroom(s)
Num Floors
1
County
Sumter
Parcel ID
D12K022
Provider
Stellar MLS
Subdivision
THE VILLAGES
Brokerage Office Name
RE/MAX Premier Realty
Brokerage Office Phone
(352) 753-2029
Neighbourhoods
THE VILLAGES
Address
1201 BARCELONA Drive, THE VILLAGES, FL 32159
Contact Agent
Guy Williams Jr. LLC
RE/MAX PREMIER REALTY
9668 N. US Hwy 301 Units 1200/1300, Wildwood, FL 34785
Get in touch
Contact Agent
Contact Agent
Email enquiry to RE/MAX PREMIER REALTY
Guy Williams Jr. LLC
9668 N. US Hwy 301 Units 1200/1300, Wildwood, FL 34785
What's your enquiry about?
By clicking "Submit", you accept our Privacy Policy and acknowledge that as the agent for this property is located overseas, your information may not be handled in accordance with the privacy laws applicable to this website.
Property ID: 110120552985
Original Property ID: 3yd-MFRMLSFL-G5118570Data provided by Stellar MLS, MLS #: G5118570
* THIS SERVICE MAY CONTAIN TRANSLATIONS POWERED BY GOOGLE. GOOGLE DISCLAIMS ALL WARRANTIES RELATED TO THE TRANSLATIONS, EXPRESS OR IMPLIED, INCLUDING ANY WARRANTIES OF ACCURACY, RELIABILITY, AND ANY IMPLIED WARRANTIES OF MERCHANTABILITY, FITNESS FOR A PARTICULAR PURPOSE AND NONINFRINGEMENT.
Copyright © 2026 Stellar MLS. All rights reserved. All information provided by the listing agent/broker is deemed reliable but is not guaranteed and should be independently verified.
Similar Properties
These similar properties are shown based on the property type and distance to this listing.