
12024 Aboite Center Road, Fort Wayne, IN 46814-9528
 4
 4
|House
NZD $2,211,805
USD $1,247,900
Published on: 18 Sep 2026
Last updated on: 27 Oct 2026

Property ID: 110110212405
Translate to English
RESIDENTIAL, One Story, Fort Wayne, IN
12024 Aboite Center Road, Fort Wayne, IN 46814-9528
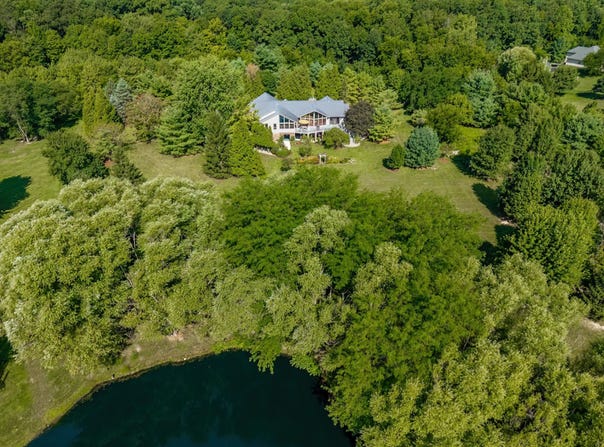
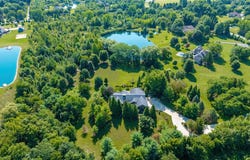
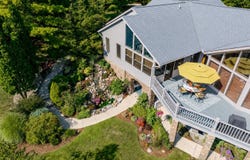
Welcome to 6.5 acres of pure paradise in Aboite Township! Location, location , location!! This private sanctuary features ownership of a serene pond, lush woods with trails, firepit area, and immaculate mature landscaping throughout. The ranch style home sitting on a walkout basement boast 5,174 finished sq. ft. is a must see; which includes 4 spacious bedrooms and 3.5 baths. The main floor offers a desirable split-bedroom floor plan, highlighted by a primary suite featuring an attached den with built-in desk and wood accents and a spa-like bathroom with an Italian shower, jetted tub, and expansive double vanity. Enjoy high ceilings, abundant natural light, and a bright four-season room. The open feel Great room on the first level has a gorgeous stone Fireplace, wood beamed ceiling, large entertainment center built-in and a wall of windows to enjoy the gorgeous views. Granite countertops in the kitchen compliment the tiled backsplash, wood flooring and high quality appliances. The walk-out lower level is built for entertaining, complete with an English-style pub rec room with bar counter top, family room with a second stone fireplace, additional bedroom, full bath, and another wall of windows overlooking fountains and vibrant gardens. Double geo-thermal units make this home very cost efficient. Storage is not a problem with an incredible crawl space that is accessible from lower level and above the 3 car garage. Step outside to a massive two tiered deck to enjoy stunning, year-round views. Freshly painted exterior in summer 2026 with durable, low-maintenance Hardi-Plank siding. This home is priced at a very reasonable list price.
Property Details
Basic Info
Indoor Feature
Basic Info
Property Type
House
Listing Status
Active
Land Size
26,304.59 m2
Building Size
480.68 m2
Year Built
1989
Rooms
4 bedroom(s), 4 bathroom(s)
Architecture Style
Ranch
Num Floors
1
County
Allen County
Parcel ID
02-11-16-300-017.000-038
Provider
Upstate Alliance of REALTORS® Multiple Listing Service, Inc.
Brokerage Office Name
Coldwell Banker Real Estate Group
Brokerage Office Phone
(260) 489-3336
Neighbourhoods
Allen County
Address
12024 Aboite Center Road, Fort Wayne, IN 46814-9528
Nearby Schools
| Type | School name | District name |
|---|---|---|
| High | Homestead | Not available |
| Not available | Not available | Not available |
| Elementary | Covington | Not available |
| Not available | Not available | Not available |
| Middle | Woodside | Not available |
| Not available | Not available | Not available |
| Juniorhigh | Woodside | Not available |
| Not available | Not available | Not available |
Tax History
| Year | Tax amount | |
|---|---|---|
| 2026 | USD $7650 | NZD $13,559* |
*Converted price in your currency provided by Open Exchange Rates. Exchange rates are subject to continuous change. Neither realestate.co.nz nor its affiliates guarantee that the conversion reflects current conversion rates and are not responsible for any inaccuracies. realestate.co.nz recommends that you independently verify any information before relying on it.
Contact Agent
Mark Dippold
Coldwell Banker Real Estate Gr
7553 W Jefferson Blvd. , Fort Wayne, IN 46804
Get in touch
Contact Agent
Contact Agent
Email enquiry to Coldwell Banker Real Estate Gr
Mark Dippold
7553 W Jefferson Blvd. , Fort Wayne, IN 46804
What's your enquiry about?
By clicking "Submit", you accept our Privacy Policy and acknowledge that as the agent for this property is located overseas, your information may not be handled in accordance with the privacy laws applicable to this website.
Property ID: 110110212405
Original Property ID: 3yd-FWAARIN-202638418Data provided by Upstate Alliance of REALTORS® Multiple Listing Service, Inc., MLS #: 202638418
* THIS SERVICE MAY CONTAIN TRANSLATIONS POWERED BY GOOGLE. GOOGLE DISCLAIMS ALL WARRANTIES RELATED TO THE TRANSLATIONS, EXPRESS OR IMPLIED, INCLUDING ANY WARRANTIES OF ACCURACY, RELIABILITY, AND ANY IMPLIED WARRANTIES OF MERCHANTABILITY, FITNESS FOR A PARTICULAR PURPOSE AND NONINFRINGEMENT.
Copyright © 2026 Upstate Alliance of REALTORS® Multiple Listing Service, Inc. All rights reserved. All information provided by the listing agent/broker is deemed reliable but is not guaranteed and should be independently verified.
Similar Properties
These similar properties are shown based on the property type and distance to this listing.