
1203 Cloudy Sky Lane, Lewisville, TX 75067
LATEST
 4
 2
|House
NZD $727,464
USD $400,000
Published on: 14 Nov 2026
Last updated on: 15 Nov 2026
Property ID: 110121235021
Translate to English
Residential, Lewisville, TX
1203 Cloudy Sky Lane, Lewisville, TX 75067
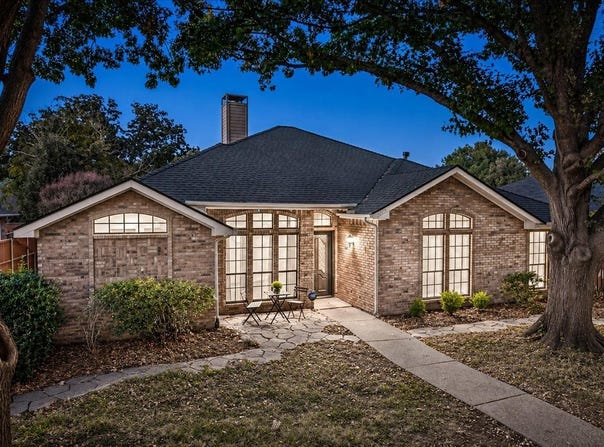
Wonderful 1-story 4-Bedroom home on tree-shaded lot! You'll love the Modern Heritage vibes in this character-filled home! Foyer opens to Dining Area w upgraded chandelier-sconces & beautiful wood paneled Living Room w gas log fireplace, brick hearth & high, beamed ceiling! Window views to patio & backyard! Kitchen & Breakfast Area with rich wood-stained cabinetry, bay windows & beamed cathedral ceiling! Opens to Family-Den-GameRoom w wet bar, beamed ceiling & wood paneled wainscoting! Primary Bedroom features a bay window & remodeled ensuite bath with garden tub, glass-enclosed shower, 2 sinks, granite counters, plant ledge, skylight for natural light & a walk-in closet! 3 secondary bedrooms with a split-bedroom plan for privacy! Secondary bath w 2 sinks & tub-shower combo. All tile & wood laminate floors- NO CARPET! Relax on your covered back patio with family & friends! Extended arbor-covered pavestone patio offers extra entertaining space overlooking the backyard with wood privacy fence. Storage shed on side of house. NEW ROOF October 2026. Beloved Lewisville ISD schools & Hedrick STEM Academy! Near Memorial Park & Thrive Rec Center w basketball, pickleball, indoor pool, water park & more! You'll love making this one HOME!
Property Details
Basic Info
Indoor Feature
Outdoor Feature
Basic Info
Property Type
House
Listing Status
Active
Land Size
708.20 m2
Building Size
186.18 m2
Year Built
1987
Rooms
4 bedroom(s), 2 bathroom(s)
Architecture Style
Other
Num Floors
1
County
Denton
Parcel ID
R105927
Provider
North Texas Real Estate Information Systems, Inc.
Subdivision
Indian Oaks
Brokerage Office Name
Haugen Properties, LLC
Brokerage Office Phone
(214) 850-9794
Neighbourhoods
Indian Oaks
Address
1203 Cloudy Sky Lane, Lewisville, TX 75067
Nearby Schools
| Type | School name | District name |
|---|---|---|
| High | Lewisville | Not available |
| Not available | Not available | Not available |
| Elementary | Parkway | Not available |
| Not available | Not available | Not available |
| Middle | Hedrick | Not available |
| Not available | Not available | Not available |
| Juniorhigh | Hedrick | Not available |
| Not available | Not available | Not available |
Contact Agent
Contact Agent
Email enquiry to Haugen Properties
Jason Haugen
Highland Village, TX
What's your enquiry about?
By clicking "Submit", you accept our Privacy Policy and acknowledge that as the agent for this property is located overseas, your information may not be handled in accordance with the privacy laws applicable to this website.
Property ID: 110121235021
Original Property ID: 3yd-NTREIS-21434713Data provided by North Texas Real Estate Information Systems, Inc., MLS #: 21434713
* THIS SERVICE MAY CONTAIN TRANSLATIONS POWERED BY GOOGLE. GOOGLE DISCLAIMS ALL WARRANTIES RELATED TO THE TRANSLATIONS, EXPRESS OR IMPLIED, INCLUDING ANY WARRANTIES OF ACCURACY, RELIABILITY, AND ANY IMPLIED WARRANTIES OF MERCHANTABILITY, FITNESS FOR A PARTICULAR PURPOSE AND NONINFRINGEMENT.
Copyright © 2026 North Texas Real Estate Information Systems, Inc. All rights reserved. All information provided by the listing agent/broker is deemed reliable but is not guaranteed and should be independently verified.