
1204 Russet Lane, Apex, NC 27523
 4
 4
|House
NZD $1,067,681
USD $590,000
Published on: 04 Sep 2026
Last updated on: 29 Oct 2026
Property ID: 110109989271
Translate to English
Residential, Apex, NC
1204 Russet Lane, Apex, NC 27523
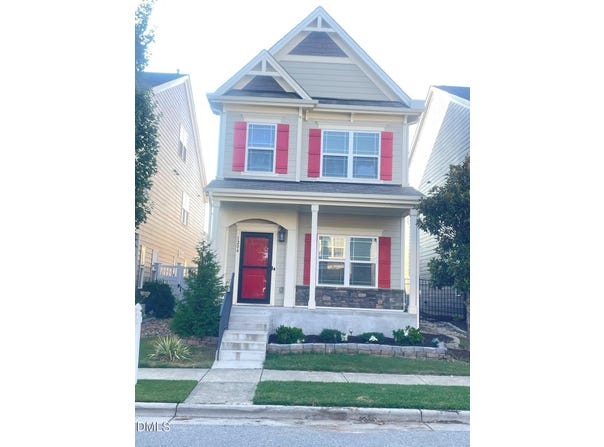
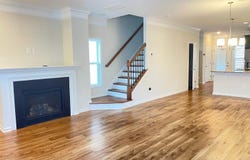
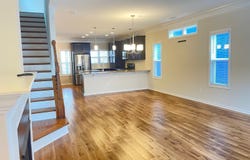
Welcome to this beautifully updated four-bedroom, three-and-a-half-bath home in Apex's popular Sweetwater community. Designed for comfortable everyday living and entertaining, this home features an open floor plan, flexible living spaces, private fenced backyard. The thoughtfully designed main level offers a seamless flow between the kitchen, spacious family room, and dining area, creating a bright , open, and connected living space perfect for everyday living and entertaining. The kitchen features quartz countertops, a large and plenty of workspace for cooking and gathering. Beautiful hardwood flooring extends throughout both the first and second floors, creating a seamless and elegant flow throughout the home. A first-floor bedroom provides a convenient and comfortable space for guests, family members, or those seeking easy accessibility. The spacious primary suite features vaulted ceilings and a large walk-in closet. Three additional bedrooms offer direct access to the bathrooms for added comfort and convenience. The finished third floor includes a bathroom and flexible space that can be used as a fourth bedroom, bonus room, home office, media room, fitness area, or guest suite. Outside, the fenced backyard features beautiful landscaping and a large patio, creating a tranquil outdoor retreat perfect for relaxing and entertaining year-round. This home also includes numerous upgrades and thoughtful details that must be seen in person. Schedule your showing today so you do not miss this one. Sweetwater residents enjoy access to a clubhouse, fitness center, community pool, playgrounds, pocket parks, dog park, and walking trails. Sweetwater Town Center offers nearby dining, shopping, and everyday conveniences, with easy access to RTP, RDU International Airport, and Jordan Lake. Syndication Remarks: For questions or to submit an offer, contact Mathew Varghese or email. Financial Remarks: Please provide a prequal letter or proof of funds with the offer. Welcome to this beautifully updated four-bedroom, three-and-a-half-bath home in Apex's popular Sweetwater community. Designed for comfortable everyday living and entertaining, this home features an open floor plan, flexible living spaces, and a private fenced backyard. The thoughtfully designed main level offers a seamless flow between the kitchen, spacious family room, and dining area, creating a bright, open, and connected living space perfect for everyday living and entertaining. The kitchen features quartz countertops, a large and plenty of workspace for cooking and gathering. Beautiful hardwood flooring extends throughout both the first and second floors, creating a seamless and elegant flow throughout the home. A first-floor bedroom provides a convenient and comfortable space for guests, family members, or those seeking easy accessibility. The spacious primary suite features vaulted ceilings and a large walk-in closet. Three additional bedrooms offer direct access to the bathrooms for added comfort and convenience. The finished third floor includes a bathroom and flexible space that can be used as a fourth bedroom, bonus room, home office, media room, fitness area, or guest suite. Outside, the fenced backyard features beautiful landscaping and a large patio, creating a tranquil outdoor retreat perfect for relaxing and entertaining year-round. This home also includes numerous upgrades and thoughtful details that must be seen in person. Schedule your showing today so you do not miss this one. Sweetwater residents enjoy access to a clubhouse, fitness center, community pool, playgrounds, pocket parks, dog park, and walking trails. Sweetwater Town Center offers nearby dining, shopping, and everyday conveniences, with easy access to RTP, RDU International Airport, and Jordan Lake. Syndication Remarks: For questions or to submit an offer, contact Mathew Varghese or email. Financial Remarks: Please provide a prequal letter or proof of funds with the offer.
Property Details
Basic Info
Indoor Feature
Outdoor Feature
Basic Info
Property Type
House
Listing Status
Active
Land Size
323.75 m2
Building Size
198.53 m2
Year Built
2018
Rooms
4 bedroom(s), 4 bathroom(s)
Architecture Style
Cottage
Num Floors
3
County
Wake
Parcel ID
072203435730000 0453457
Provider
Doorify MLS
Subdivision
Sweet Water
Brokerage Office Name
United Real Estate Triangle
Brokerage Office Phone
(919) 573-8322
Neighbourhoods
Sweet Water
Address
1204 Russet Lane, Apex, NC 27523
Nearby Schools
| Type | School name | District name |
|---|---|---|
| High | Wake - Apex Friendship High | Not available |
| Elementary | Wake - Olive Chapel Elementary | Not available |
| Middle | Wake - Lufkin Road Middle | Not available |
| Juniorhigh | Wake - Lufkin Road Middle | Not available |
Tax History
| Year | Tax amount | |
|---|---|---|
| 2025 | USD $4939 | NZD $8,938* |
*Converted price in your currency provided by Open Exchange Rates. Exchange rates are subject to continuous change. Neither realestate.co.nz nor its affiliates guarantee that the conversion reflects current conversion rates and are not responsible for any inaccuracies. realestate.co.nz recommends that you independently verify any information before relying on it.
Contact Agent
Mathews Purayidathil Varghese
United Real Estate Triangle
7511 Mourning Dove RD , Raleigh, NC 27615
Get in touch
Contact Agent
Contact Agent
Email enquiry to United Real Estate Triangle
Mathews Purayidathil Varghese
7511 Mourning Dove RD , Raleigh, NC 27615
What's your enquiry about?
By clicking "Submit", you accept our Privacy Policy and acknowledge that as the agent for this property is located overseas, your information may not be handled in accordance with the privacy laws applicable to this website.
Property ID: 110109989271
Original Property ID: 3yd-TRIANGLE-10190289Data provided by Doorify MLS, MLS #: 10190289
* THIS SERVICE MAY CONTAIN TRANSLATIONS POWERED BY GOOGLE. GOOGLE DISCLAIMS ALL WARRANTIES RELATED TO THE TRANSLATIONS, EXPRESS OR IMPLIED, INCLUDING ANY WARRANTIES OF ACCURACY, RELIABILITY, AND ANY IMPLIED WARRANTIES OF MERCHANTABILITY, FITNESS FOR A PARTICULAR PURPOSE AND NONINFRINGEMENT.
Copyright © 2026 Doorify MLS. All rights reserved. All information provided by the listing agent/broker is deemed reliable but is not guaranteed and should be independently verified.