
1206 Walter Hoffman, Cedar Creek, TX 78612
 4
 5
|Other
NZD $1,031,027
USD $569,900
Published on: 08 Nov 2026
Last updated on: 15 Nov 2026
Property ID: 110121094427
Translate to English
Residential, Cedar Creek, TX
1206 Walter Hoffman, Cedar Creek, TX 78612
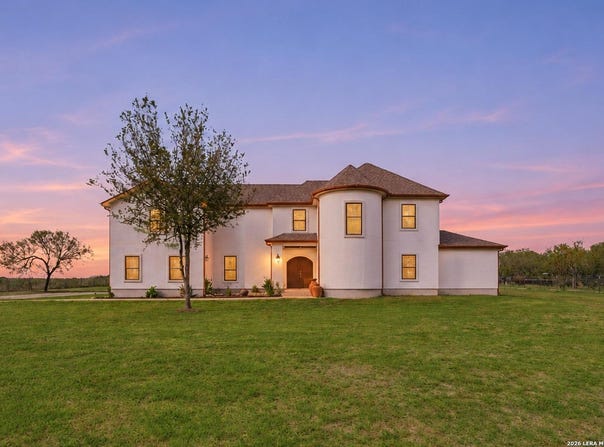
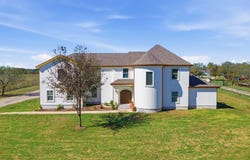
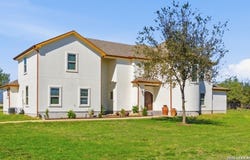
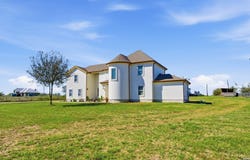
Discover the versatility of this spacious hacienda-style home situated on 2.8 level acres with minimal restrictions. The home features an open floor plan with large kitchen great for entertaining. Offering 5 bedrooms or 4 bedrooms plus a flexible bonus room, Flex room is converted garage that adds an additional 205 sqft to property making it 3990 sqft this space is also wired up for a projector to be a great movie room. Primary room and bonus room are downstairs. The gracious size primary bedroom has multiple areas to put in a sitting area or work out area. 3 guest bedrooms are upstairs with one bedroom having a on-suite bathroom. The home features an open floor plan, multiple living areas, granite countertops, and a bar. The impressive 50' x 60' metal building at the rear of the property provides ample space for a contractor's headquarters, workshop, vehicle storage, RVs, boats, or a home-based business. Relaxing large covered patio with a bar sink and an outdoor 1/2 bath. Additional RV hookups for water, septic, and electricity add convenience and flexibility. Property is completely fenced with a front gate.
Property Details
Basic Info
Indoor Feature
Basic Info
Property Type
Other
Listing Status
Active
Land Size
11,371.68 m2
Building Size
351.64 m2
Year Built
2016
Rooms
4 bedroom(s), 5 bathroom(s)
County
Bastrop
Parcel ID
R115199
Provider
LERA MLS
Brokerage Office Name
Keller Williams Heritage
Brokerage Office Phone
(210) 493-3030
Neighbourhoods
0800
Address
1206 Walter Hoffman, Cedar Creek, TX 78612
Nearby Schools
| Type | School name | District name |
|---|---|---|
| High | Call District | Not available |
| Not available | Not available | Not available |
| Elementary | Call District | Not available |
| Not available | Not available | Not available |
| Middle | Call District | Not available |
| Not available | Not available | Not available |
| Juniorhigh | Call District | Not available |
| Not available | Not available | Not available |
Contact Agent
Danielle Fitzgibbons
Keller Williams Heritage
1717 N. Loop 1604 E , San Antonio, TX 78232
Get in touch
Contact Agent
Contact Agent
Email enquiry to Keller Williams Heritage
Danielle Fitzgibbons
1717 N. Loop 1604 E , San Antonio, TX 78232
What's your enquiry about?
By clicking "Submit", you accept our Privacy Policy and acknowledge that as the agent for this property is located overseas, your information may not be handled in accordance with the privacy laws applicable to this website.
Property ID: 110121094427
Original Property ID: 3yd-SABORTX-2029022Data provided by LERA MLS, MLS #: 2029022
* THIS SERVICE MAY CONTAIN TRANSLATIONS POWERED BY GOOGLE. GOOGLE DISCLAIMS ALL WARRANTIES RELATED TO THE TRANSLATIONS, EXPRESS OR IMPLIED, INCLUDING ANY WARRANTIES OF ACCURACY, RELIABILITY, AND ANY IMPLIED WARRANTIES OF MERCHANTABILITY, FITNESS FOR A PARTICULAR PURPOSE AND NONINFRINGEMENT.
Copyright © 2026 LERA MLS. All rights reserved. All information provided by the listing agent/broker is deemed reliable but is not guaranteed and should be independently verified.
Similar Properties
These similar properties are shown based on the property type and distance to this listing.