
121 Pinewood Circle, Pine Knoll Shores, NC 28512
LATEST
 5
 7
|House
NZD $4,885,815
USD $2,699,900
Published on: 13 Nov 2026
Last updated on: 14 Nov 2026
Property ID: 110121206105
Translate to English
Residential, Pine Knoll Shores, NC
121 Pinewood Circle, Pine Knoll Shores, NC 28512
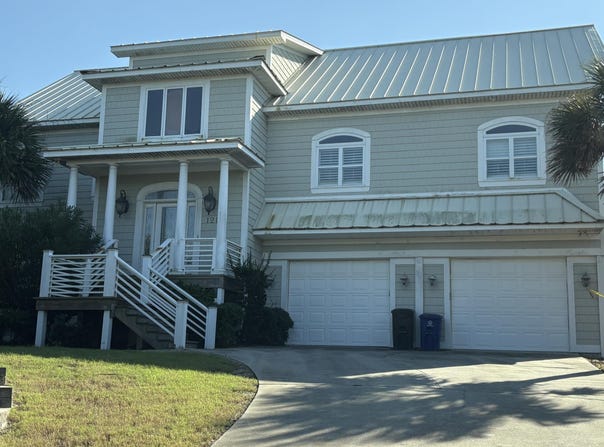
Oceanfront in Pine Knoll Shores! This 5-bedroom, 6.5-bath home offers 4,334 sq. ft. across three levels, plus an in-law suite on the ground floor and an elevator serving every level. Hardwood flooring runs throughout, with tile in the bathrooms. The main living floor showcases a spacious living room that opens to the 60-foot oceanfront porch, perfect for entertaining or unwinding. The kitchen features granite countertops and an island, with a dining area alongside for gathering. This level boasts two primary suites. The first includes a walk-in closet and an ensuite bath with a dual vanity, jetted tub, and separate shower; the second offers its own ensuite bath. A powder room and a large laundry room complete the main floor. The top floor is highlighted by two bedrooms and two full baths, plus an office. The ground floor offers an in-law suite with a rec room, kitchenette and full bath, plus access to the deck with an outside shower. A 2-car garage, utility room and storage room provide plenty of space for beach gear and essentials. Living within the PIKSCO Association includes access to scenic canal-front parks, marina access, and an oceanfront park. Nearby attractions include the NC Aquarium, public library, and the Country Club of the Crystal Coast, which offers golf and social memberships. A rare opportunity not to be missed!
Property Details
Basic Info
Indoor Feature
Outdoor Feature
Basic Info
Property Type
House
Listing Status
Pending
Land Size
2,832.80 m2
Building Size
402.64 m2
Year Built
2006
Rooms
5 bedroom(s), 7 bathroom(s)
Num Floors
3
County
Carteret
Parcel ID
636517110477000
Provider
Hive MLS
Subdivision
Piksco
Brokerage Office Name
Keller Williams Realty
Brokerage Office Phone
(252) 637-2010
Neighbourhoods
Piksco
Address
121 Pinewood Circle, Pine Knoll Shores, NC 28512
Nearby Schools
| Type | School name | District name |
|---|---|---|
| High | West Carteret | Not available |
| Not available | Not available | Not available |
| Elementary | Morehead City Primary | Not available |
| Middle | Morehead City | Not available |
| Juniorhigh | Morehead City | Not available |
Contact Agent
Mary Cheatham King Real Estate team
Keller Williams Crystal Coast
5420 Hwy. 70, W , Morehead City, NC 28557
Get in touch
Contact Agent
Contact Agent
Email enquiry to Keller Williams Crystal Coast
Mary Cheatham King Real Estate team
5420 Hwy. 70, W , Morehead City, NC 28557
What's your enquiry about?
By clicking "Submit", you accept our Privacy Policy and acknowledge that as the agent for this property is located overseas, your information may not be handled in accordance with the privacy laws applicable to this website.
Property ID: 110121206105
Original Property ID: 3yd-HIVEMLSNC-100616156Data provided by Hive MLS, MLS #: 100616156
* THIS SERVICE MAY CONTAIN TRANSLATIONS POWERED BY GOOGLE. GOOGLE DISCLAIMS ALL WARRANTIES RELATED TO THE TRANSLATIONS, EXPRESS OR IMPLIED, INCLUDING ANY WARRANTIES OF ACCURACY, RELIABILITY, AND ANY IMPLIED WARRANTIES OF MERCHANTABILITY, FITNESS FOR A PARTICULAR PURPOSE AND NONINFRINGEMENT.
Copyright © 2026 Hive MLS. All rights reserved. All information provided by the listing agent/broker is deemed reliable but is not guaranteed and should be independently verified.
Similar Properties
These similar properties are shown based on the property type and distance to this listing.