
1212 W Wilshire Boulevard, Nichols Hills, OK 73116
 4
 3
|House
NZD $1,960,608
USD $1,095,000
Published on: 19 Apr 2026
Last updated on: 10 Nov 2026
Property ID: 110107401724
Translate to English
Residential, Nichols Hills, OK
1212 W Wilshire Boulevard, Nichols Hills, OK 73116
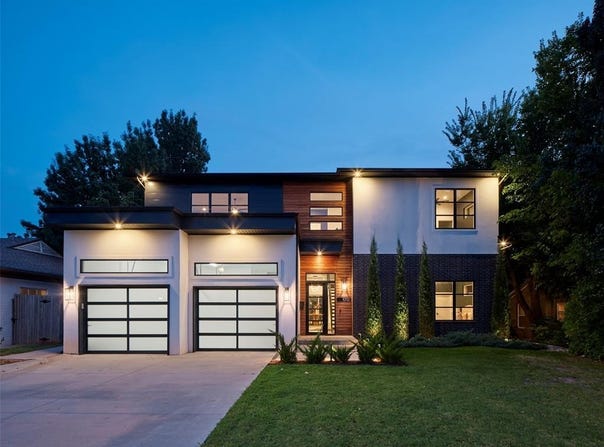
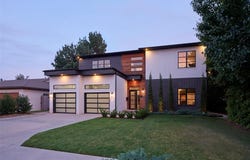
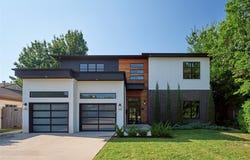
A striking expression of modern architecture, this home pairs sleek, sophisticated lines with the warmth of natural materials. Rich Brazilian wood accents complement a distinctive stucco & brick exterior, while glass-paneled doors on the 3-car tandem garage complete the home's contemporary aesthetic. Beautiful landscaping & subtle exterior lighting create an unforgettable welcome. Inside, soaring ceilings & floating open-riser staircase set a dramatic tone, while walls of Pella windows fill the home with natural light & frame the outdoor living spaces. Ideal for entertaining, the great room & dining area flow into a chef's kitchen anchored by an eat-in island with double sinks, Thermador 48" range, full-size refrigerator & freezer, wine cooler & beautifully finished butler's pantry. Upstairs, the primary suite pairs natural light & moody tones with a spa-like bath featuring a freestanding tub, walk-through shower with triple showerheads, a pair of walk-in closets & adjoining laundry, while spacious secondary bedrooms & flexible landing areas complete the upper level. Downstairs, a mudroom with dog wash station accompanies another bedroom & full bath, ideal for guests, an office or second living area. Expansive sliding doors blur the line between indoors & out, opening to an exceptional covered entertaining space with Brazilian wood ceiling, fireplace & outdoor kitchen featuring refrigerator & gas grill w/rotisserie option. Current owners did not build the home but rather added numerous enhancements, including the fully expanded and covered outdoor living & kitchen spaces, floor-to-ceiling custom cabinetry w/open shelving in the butler's pantry, dedicated irrigation meter & irrigation system, plus complete front & back landscaping redesign to evoke the feeling of a private courtyard. Thoughtfully curated to balance modern sophistication & natural warmth, this home is as comfortable as it is captivating-from sunrise to starlight. Schedule your private showing today!
Property Details
Basic Info
Indoor Feature
Outdoor Feature
Basic Info
Property Type
House
Listing Status
Active
Land Size
1,109.65 m2
Building Size
357.12 m2
Year Built
2019
Rooms
4 bedroom(s), 3 bathroom(s)
Architecture Style
Contemporary
County
Oklahoma
Parcel ID
1212WWilshire73116
Provider
MLSOK, Inc.
Brokerage Office Name
Sage Realty Partners
Brokerage Office Phone
(405) 748-0405
Address
1212 W Wilshire Boulevard, Nichols Hills, OK 73116
Nearby Schools
| Type | School name | District name |
|---|---|---|
| High | John Marshall HS | Not available |
| Not available | Not available | Not available |
| Elementary | Nichols Hills ES | Not available |
| Not available | Not available | Not available |
| Middle | John Marshall MS | Not available |
| Not available | Not available | Not available |
| Juniorhigh | John Marshall MS | Not available |
| Not available | Not available | Not available |
Contact Agent
Britta Thrift
Sage Sotheby's Realty
1047 NW 68th St , Oklahoma City, OK 73116
Get in touch
Contact Agent
Contact Agent
Email enquiry to Sage Sotheby's Realty
Britta Thrift
1047 NW 68th St , Oklahoma City, OK 73116
What's your enquiry about?
By clicking "Submit", you accept our Privacy Policy and acknowledge that as the agent for this property is located overseas, your information may not be handled in accordance with the privacy laws applicable to this website.
Property ID: 110107401724
Original Property ID: 3yd-OCMAROK-1224723Data provided by MLSOK, Inc., MLS #: 1224723
* THIS SERVICE MAY CONTAIN TRANSLATIONS POWERED BY GOOGLE. GOOGLE DISCLAIMS ALL WARRANTIES RELATED TO THE TRANSLATIONS, EXPRESS OR IMPLIED, INCLUDING ANY WARRANTIES OF ACCURACY, RELIABILITY, AND ANY IMPLIED WARRANTIES OF MERCHANTABILITY, FITNESS FOR A PARTICULAR PURPOSE AND NONINFRINGEMENT.
Copyright © 2026 MLSOK, Inc. All rights reserved. All information provided by the listing agent/broker is deemed reliable but is not guaranteed and should be independently verified.