
122 Echo Lake Circle, Eureka, MO 63025
 4
 3
|House
NZD $933,549
USD $525,000
Published on: 23 Oct 2026
Last updated on: 31 Oct 2026
Property ID: 110120720518
Translate to English
Residential, Eureka, MO
122 Echo Lake Circle, Eureka, MO 63025
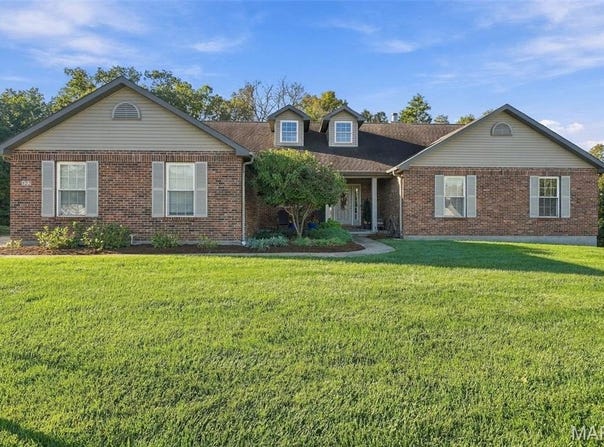
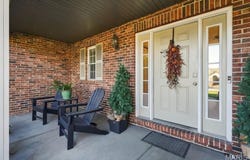
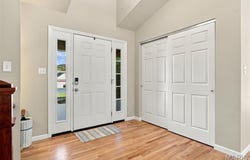
Privacy, picturesque views & thoughtfully designed living spaces define this exceptional open-concept ranch, situated on a half-acre lot backing to 65 wooded acres along a quiet, no-through street. Offering over 4,000 sq ft of living space, 4 bedrooms & 3 full baths, the home embraces its scenic surroundings, blurring the lines between indoor & outdoor living. An attractive exterior, gorgeous landscaping & a lush, irrigated lawn create a welcoming first impression, hinting at the attention to detail found within. Need room for a riding mower, deep freezer or extra storage? The oversized 2.5-car garage has you covered, while the spacious concrete driveway offers plenty of room for guest parking. Inside, refinished red oak hardwoods with a beautiful natural finish flow throughout the main living areas, where vaulted ceilings & expansive windows showcase breathtaking views. Open sightlines connect the main living spaces, with a fireplace anchoring the family room, while floor-to-ceiling picture windows in the living room offer a front-row seat to the changing seasons. The impressive chef's kitchen combines abundant solid cherry cabinetry with convenient pull-out storage, black Corian countertops, stainless-steel appliances, double wall ovens, a gas cooktop & generous center island. A breakfast area with built-in bookcase, storage & solid cherry countertop opens to an expansive, recently refinished covered deck, where sweeping views set the stage for outdoor dining & entertaining, rain or shine. Retreat to the spacious main-level primary suite with vaulted ceiling, newer hardwoods, a generous walk-in closet & luxurious bath. Two additional bedrooms offer flexibility for family, guests or a home office, with a well-appointed full bath conveniently serving both. Be the first to enjoy all NEW luxury vinyl plank flooring throughout the finished walkout lower level, featuring a spacious recreation room with sun-drenched picture windows, versatile bonus room ideal for a home office/gym/playroom, workshop, fourth bedroom & third full bath-perfect for overnight guests, extended family or multigenerational living. Direct access to the rear patio offers another opportunity to relax & soak in the surrounding beauty. Two HVAC systems & two water heaters add practical convenience. Once a destination for weekend getaways, this distinctive neighborhood still embraces its resort-style roots, with a private stocked fishing lake, a spectacular Fourth of July fireworks tradition & close proximity to the Big River at Byrnes Mill Park & Pleasant Valley Nature Preserve. A wonderful complement to the peaceful surroundings & a lifestyle that feels like a getaway without ever leaving home.
Property Details
Basic Info
Indoor Feature
Outdoor Feature
Basic Info
Property Type
House
Listing Status
Pending
Land Size
2,063.90 m2
Building Size
371.98 m2
Year Built
2005
Rooms
4 bedroom(s), 3 bathroom(s)
Architecture Style
Ranch
Num Floors
1
County
Jefferson
Parcel ID
03-5.0-21.0-0-000-031.39
Provider
Mid America Regional Information Systems, Inc.
Subdivision
Echo Lake
Brokerage Office Name
Coldwell Banker Premier Group
Brokerage Office Phone
(314) 647-0001
Neighbourhoods
Echo Lake
Address
122 Echo Lake Circle, Eureka, MO 63025
Nearby Schools
| Type | School name | District name |
|---|---|---|
| High | Northwest High | Not available |
| Not available | Not available | Not available |
| Elementary | Cedar Springs Elem. | Not available |
| Not available | Not available | Not available |
| Middle | Northwest Valley School | Not available |
| Not available | Not available | Not available |
| Juniorhigh | Northwest Valley School | Not available |
| Not available | Not available | Not available |
Tax History
| Year | Tax amount | |
|---|---|---|
| 2025 | USD $4202 | NZD $7,472* |
*Converted price in your currency provided by Open Exchange Rates. Exchange rates are subject to continuous change. Neither realestate.co.nz nor its affiliates guarantee that the conversion reflects current conversion rates and are not responsible for any inaccuracies. realestate.co.nz recommends that you independently verify any information before relying on it.
Contact Agent
Ryan Shakofsky
Coldwell Banker Premier Group
2203 S Big Bend Blvd , St. Louis, MO 63117
Get in touch
Contact Agent
Contact Agent
Email enquiry to Coldwell Banker Premier Group
Ryan Shakofsky
2203 S Big Bend Blvd , St. Louis, MO 63117
What's your enquiry about?
By clicking "Submit", you accept our Privacy Policy and acknowledge that as the agent for this property is located overseas, your information may not be handled in accordance with the privacy laws applicable to this website.
Property ID: 110120720518
Original Property ID: 3yd-MARISMO-26066715Data provided by Mid America Regional Information Systems, Inc., MLS #: 26066715
* THIS SERVICE MAY CONTAIN TRANSLATIONS POWERED BY GOOGLE. GOOGLE DISCLAIMS ALL WARRANTIES RELATED TO THE TRANSLATIONS, EXPRESS OR IMPLIED, INCLUDING ANY WARRANTIES OF ACCURACY, RELIABILITY, AND ANY IMPLIED WARRANTIES OF MERCHANTABILITY, FITNESS FOR A PARTICULAR PURPOSE AND NONINFRINGEMENT.
Copyright © 2026 Mid America Regional Information Systems, Inc. All rights reserved. All information provided by the listing agent/broker is deemed reliable but is not guaranteed and should be independently verified.