
12223 SE 175TH Loop, SUMMERFIELD, FL 34491
LATEST
 3
3 3
3|House
NZD $796,630
USD $445,000
Published on: 11 Oct 2026
Last updated on: 12 Oct 2026

Property ID: 110120485832
Translate to English
Residential, SUMMERFIELD, FL
12223 SE 175TH Loop, SUMMERFIELD, FL 34491
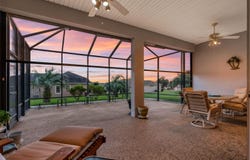
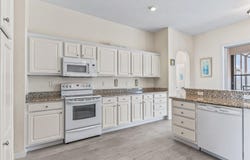
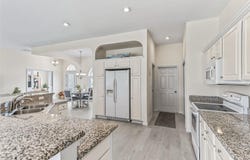
Welcome to Stonecrest! This PREMIUM Cedar model offers the perfect blend of thoughtful design, quality construction, updates, and a wonderful location within this sought-after controlled-access 55+ community. Stonecrest offers 46+ clubs, four pools, golf-cart accessibility throughout the community, and to convenient services just outside the gates. Designed and constructed in 2008 by the current owner, this home was built with concrete block with a stucco exterior and is ideally situated on a spacious lot offering a beautiful semi-private setting. The design features 10-foot ceilings throughout, decorative windows, plantation shutters on select windows, and a desirable split-bedroom floor plan with TWO spacious ensuites. The finished 2-car garage plus a golf cart garage provide a clean and excellent storage space. The heart of the home is designed for comfortable Florida living and entertaining, with a family room featuring French style doors, and an open floor plan. Features include granite countertops throughout, roll-outs in the lower kitchen cabinets, a generous breakfast bar, newer kitchen sink and garbage disposal, lots of storage with stand alone cabinets, safety bars that were added to the primary shower and 2 closets in the primary bath add to the thoughtful details. The 24' x 10' covered lanai includes electrical outlets and a TV hookup and opens to a 24' x 13' screened birdcage with lots of open air spaces. Two individually remote-controlled birdcage solar screens were added in 2022, which can provide afternoon sun screening, on the covered lanai which would then separate the bird cage when closed. There is a survey, but the screened cage was added in 2009 as a upgrade, so it does not show on the survey. River rock accents the lanai, front porch, and screened cage and was resealed in 2025. Also for added comfort there are two ceiling fans with lights on the covered Lanai. This meticulously maintained home has been continually improved over the years, including a NEW ROOF in 2025, two new hot water tanks in 2024, a 5-ton air handler in 2020, new LVP flooring in 2022, exterior house painted in 2017, POWERWASHED IN 2026, and a utility sink in the garage. Additional features include an EMERGENCY LIGHT SWITCH THAT BLINKS TO ALERT HELP NEEDED AT THE FRONT DOOR, instant hot-water circulation pump in the laundry room, surge protection, attic shuttle stairs in the garage, two external garage keypads, and decorative concrete paint which enhances the garage floor. To finish the polished streetscape, there is a screen door on the golf cart garage for increased garage ventilation, creative curbing and salt and pepper stonework which adds upscale finishing touchs. Low maintenance yard work. The location of the home is equally impressive. The home is near a dry retention pond that provides additional green space which the community maintains, and is conveniently located near the Eastridge heated pool, Meadow's pool, walking trails, pickleball courts, and the golf course. A FURNITURE AND ACCESSORIES *PACKAGE* is available for purchase separately, providing an opportunity to make this home truly move-in ready. Built with quality, comfort, functionality, and the finer details in mind, this exceptional Cedar "C" model is a rare opportunity to own a beautifully maintained home in one of the area's premier 55+ communities that offers Golf Cart accessibility to services. Fast close...For additional details, call Cheryl.
Property Details
Basic Info
Indoor Feature
Outdoor Feature
Basic Info
Property Type
House
Listing Status
Active
Land Size
728.43 m2
Building Size
191.84 m2
Year Built
2008
Rooms
3 bedroom(s), 3 bathroom(s)
Architecture Style
Ranch
Num Floors
1
County
Marion
Parcel ID
6275-201-003
Provider
Stellar MLS
Subdivision
STONECREST
Brokerage Office Name
Foxfire Realty
Brokerage Office Phone
(352) 732-3344
Neighbourhoods
STONECREST
Address
12223 SE 175TH Loop, SUMMERFIELD, FL 34491
Tax History
| Year | Tax amount | |
|---|---|---|
| 2025 | USD $2943 | NZD $5,268* |
*Converted price in your currency provided by Open Exchange Rates. Exchange rates are subject to continuous change. Neither realestate.co.nz nor its affiliates guarantee that the conversion reflects current conversion rates and are not responsible for any inaccuracies. realestate.co.nz recommends that you independently verify any information before relying on it.
Contact Agent
Cheryl Pecoraro
RE/MAX FOXFIRE - SUMMERFIELD
16570 S Us Hwy 441 , Summerfield, FL 34491
Get in touch
Contact Agent
Contact Agent
Email enquiry to RE/MAX FOXFIRE - SUMMERFIELD
Cheryl Pecoraro
16570 S Us Hwy 441 , Summerfield, FL 34491
What's your enquiry about?
By clicking "Submit", you accept our Privacy Policy and acknowledge that as the agent for this property is located overseas, your information may not be handled in accordance with the privacy laws applicable to this website.
Property ID: 110120485832
Original Property ID: 3yd-MFRMLSFL-G5118749Data provided by Stellar MLS, MLS #: G5118749
* THIS SERVICE MAY CONTAIN TRANSLATIONS POWERED BY GOOGLE. GOOGLE DISCLAIMS ALL WARRANTIES RELATED TO THE TRANSLATIONS, EXPRESS OR IMPLIED, INCLUDING ANY WARRANTIES OF ACCURACY, RELIABILITY, AND ANY IMPLIED WARRANTIES OF MERCHANTABILITY, FITNESS FOR A PARTICULAR PURPOSE AND NONINFRINGEMENT.
Copyright © 2026 Stellar MLS. All rights reserved. All information provided by the listing agent/broker is deemed reliable but is not guaranteed and should be independently verified.