
1224 Golden Eagle Court, Gardnerville, NV 89410
 4
 4
|House
NZD $2,530,608
USD $1,398,000
Published on: 23 Jun 2026
Last updated on: 08 Oct 2026
Property ID: 110108961087
Translate to English
Residential, Gardnerville, NV
1224 Golden Eagle Court, Gardnerville, NV 89410
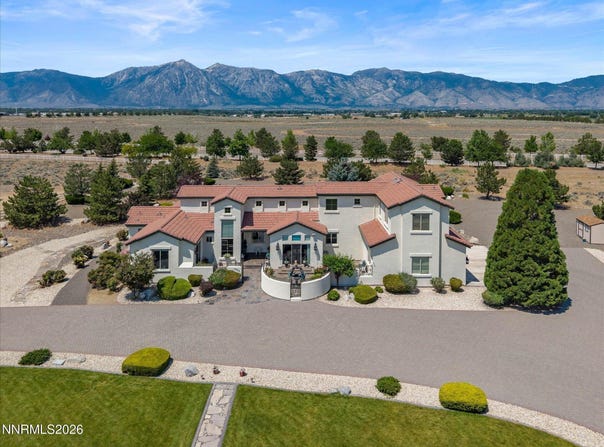
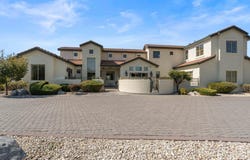
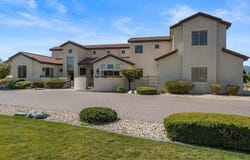
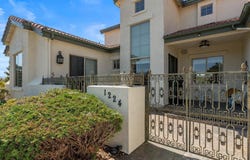
Panoramic mountain views, two main-level primary suites, and exceptional indoor-outdoor living define this custom Mediterranean-style home in desirable Sterling Ranch Estates. Thoughtfully designed for comfort and flexibility, the home is ideal for single-level living, multigenerational households, or guests, with both a spacious primary suite and junior primary suite located on the main floor. A circular entry courtyard with a water feature creates a memorable first impression, complemented by a tile roof, stucco exterior, expansive paver driveway, generous motor court, and three-car garage. Inside, vaulted ceilings and custom finishes, oversized windows, decorative niches, and abundant natural light add warmth and character throughout. The main living area features a beautiful fireplace, generous gathering space, and an easy flow into the kitchen and dining areas. The gourmet kitchen is the heart of the home, offering rich custom cabinetry, granite countertops, a large center island with prep sink, breakfast bar seating, stainless steel appliances, double ovens, a cooktop, and extensive storage. A sun-filled breakfast nook captures the panoramic mountain views, while the formal dining room provides an elegant setting for entertaining. The main-level primary suite includes a fireplace, sitting area, plantation shutters, an oversized walk-in closet, and a spa-like primary bath with vanity, dual sinks, a dedicated makeup station, soaking tub, walk-in shower, and private water closet. The junior primary suite offers additional privacy and versatility. Upstairs, secondary bedrooms include a convenient Jack-and-Jill layout, along with flexible spaces for an office, media room, hobbies, or guest accommodations. Oversized closets and bonus storage provide exceptional functionality throughout the home. Outdoor living is equally impressive, with a private patio and garden paths, tiled entertaining areas, a built-in barbecue station, expansive rear deck, covered pergola, and multiple places to relax and enjoy the surrounding scenery. The professionally landscaped yard blends lush lawn areas, mature trees, ornamental plantings, and low-maintenance xeriscape grounds. Offering panoramic mountain views, two main-level primary suites, custom finishes, a gourmet kitchen, a professionally landscaped yard, and beautifully designed outdoor spaces, this Sterling Ranch Estates home delivers privacy, versatility, and timeless style in a spectacular setting.
Property Details
Basic Info
Indoor Feature
Outdoor Feature
Basic Info
Property Type
House
Listing Status
Active
Land Size
12,181.05 m2
Building Size
300.82 m2
Year Built
2004
Rooms
4 bedroom(s), 4 bathroom(s)
Num Floors
2
County
Douglas
Parcel ID
1220-01-002-037
Provider
Northern Nevada Regional MLS, Inc.
Subdivision
Sterling Ranch Estates
Brokerage Office Name
RE/MAX Realty Affiliates
Brokerage Office Phone
(775) 782-8777
Neighbourhoods
Sterling Ranch Estates
Address
1224 Golden Eagle Court, Gardnerville, NV 89410
Nearby Schools
| Type | School name | District name |
|---|---|---|
| High | Douglas | Not available |
| Elementary | Gardnerville | Not available |
| Middle | Carson Valley | Not available |
| Juniorhigh | Carson Valley | Not available |
Contact Agent
Laura Moline
RE/MAX Realty Affiliates
1320 US Hwy 395 N , Gardnerville, NV 89410
Get in touch
Contact Agent
Contact Agent
Email enquiry to RE/MAX Realty Affiliates
Laura Moline
1320 US Hwy 395 N , Gardnerville, NV 89410
What's your enquiry about?
By clicking "Submit", you accept our Privacy Policy and acknowledge that as the agent for this property is located overseas, your information may not be handled in accordance with the privacy laws applicable to this website.
Property ID: 110108961087
Original Property ID: 3yd-NNRMLS-260008002Data provided by Northern Nevada Regional MLS, Inc., MLS #: 260008002
* THIS SERVICE MAY CONTAIN TRANSLATIONS POWERED BY GOOGLE. GOOGLE DISCLAIMS ALL WARRANTIES RELATED TO THE TRANSLATIONS, EXPRESS OR IMPLIED, INCLUDING ANY WARRANTIES OF ACCURACY, RELIABILITY, AND ANY IMPLIED WARRANTIES OF MERCHANTABILITY, FITNESS FOR A PARTICULAR PURPOSE AND NONINFRINGEMENT.
Copyright © 2026 Northern Nevada Regional MLS, Inc. All rights reserved. All information provided by the listing agent/broker is deemed reliable but is not guaranteed and should be independently verified.