
124 DEVONSHIRE Way, SELLERSVILLE, PA 18960
 2
 2
|Townhouse
NZD $847,076
USD $470,000
Published on: 24 Oct 2026
Last updated on: 25 Oct 2026
Property ID: 110120746151
Translate to English
Residential, SELLERSVILLE, PA
124 DEVONSHIRE Way, SELLERSVILLE, PA 18960
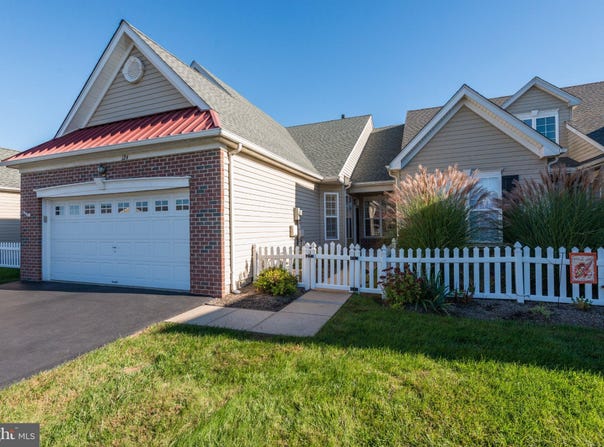
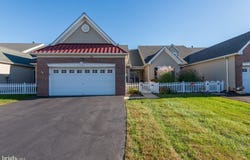
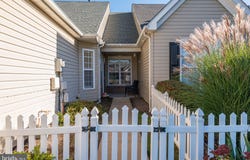
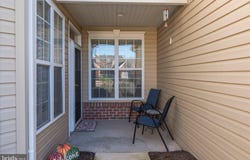
With a thoughtful design and updated finishes, this easy living townhome residence is a perfect blend of comfort and elegance, providing a serene retreat in the Village at Dorchester, a 55+ community. Spanning 1,815 square feet, this home features two spacious bedrooms, two full bathrooms, and a lovely sunroom ensuring ample space for relaxation and entertaining. The open floor plan invites natural light to flow through and crown moldings that adorn the living areas. The combination dining and living space is perfect for hosting gatherings, while the breakfast area offers a cozy spot for morning coffee. The kitchen is equipped with top-of-the-line appliances including a built-in microwave, range, tile backsplash, new dishwasher and gas cooking, all seamlessly integrated for a sleek look. The convenience of a main floor laundry adds to the ease of living, while the walk-in closet in the primary suite provides generous storage space. There are custom shutter style window treatments throughout the home. Retreat to the primary bath with a stall shower updated in 2019 and double sinks There's more! A second floor finished loft awaits for many possible uses, like a library, craft room, office or storage. Notice the two skylights providing natural light and a warm tone. There's additional storage space in the utility room opposite the loft room. Next, step outside to your private patio, perfect for enjoying the fresh air or hosting outdoor gatherings. The exterior features include lighting and well-maintained sidewalks, enhancing the community's charm. This home's roof is new (2024) with a ridge vent. With an attached garage with automatic opener and additional driveway parking, convenience is at your fingertips. The community offers maintenance-free living, with the association covering common area upkeep, lawn care, snow removal, and trash services, allowing you to focus on enjoying life. There are overflow parking spaces close by. This property is not just a home; it's a lifestyle. Experience the tranquility of living in a vibrant community designed for those who appreciate the finer things in life. Embrace the opportunity to create lasting memories in this beautiful residence, where every detail has been thoughtfully curated for your comfort and enjoyment. There's a community clubhouse for social gatherings and special events. Appliances are up to date: washer (2021), Refrigerator (2019), Dishwasher (2026).
Property Details
Basic Info
Outdoor Feature
Basic Info
Property Type
Townhouse
Listing Status
Active
Land Size
423.71 m2
Building Size
168.62 m2
Year Built
2004
Rooms
2 bedroom(s), 2 bathroom(s)
Architecture Style
Colonial
Num Floors
2
County
BUCKS
Provider
Bright MLS
Subdivision
VILLAGE AT DORCHES
Brokerage Office Name
Realty Group PA II
Brokerage Office Phone
(610) 828-6300
Neighbourhoods
VILLAGE AT DORCHES
Address
124 DEVONSHIRE Way, SELLERSVILLE, PA 18960
Nearby Schools
| Type | School name | District name |
|---|---|---|
| High | PENNRDIGE | Not available |
| Not available | Not available | Not available |
Contact Agent
Gina Wherry
RE/MAX Ready
527 Fayette Street , Conshohocken, PA 19428
Get in touch
Contact Agent
Contact Agent
Email enquiry to RE/MAX Ready
Gina Wherry
527 Fayette Street , Conshohocken, PA 19428
What's your enquiry about?
By clicking "Submit", you accept our Privacy Policy and acknowledge that as the agent for this property is located overseas, your information may not be handled in accordance with the privacy laws applicable to this website.
Property ID: 110120746151
Original Property ID: 3yd-TRENDPA-PABU2134246Data provided by Bright MLS, MLS #: PABU2134246
* THIS SERVICE MAY CONTAIN TRANSLATIONS POWERED BY GOOGLE. GOOGLE DISCLAIMS ALL WARRANTIES RELATED TO THE TRANSLATIONS, EXPRESS OR IMPLIED, INCLUDING ANY WARRANTIES OF ACCURACY, RELIABILITY, AND ANY IMPLIED WARRANTIES OF MERCHANTABILITY, FITNESS FOR A PARTICULAR PURPOSE AND NONINFRINGEMENT.
Copyright © 2026 Bright MLS. All rights reserved. All information provided by the listing agent/broker is deemed reliable but is not guaranteed and should be independently verified.
Similar Properties
These similar properties are shown based on the property type and distance to this listing.