
12426 S 102 East Avenue, Bixby, OK 74008
LATEST
 4
 4
|Other
NZD $1,094,579
USD $615,000
Published on: 28 Oct 2026
Last updated on: 02 Nov 2026
Property ID: 110120828752
Translate to English
Residential, Bixby, OK
12426 S 102 East Avenue, Bixby, OK 74008
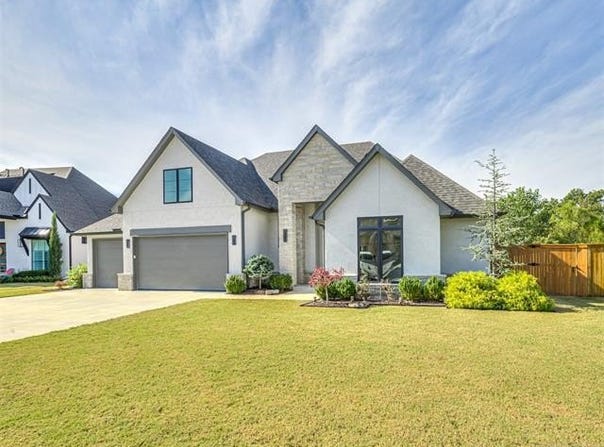
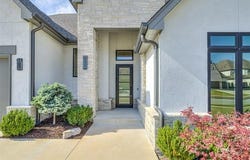
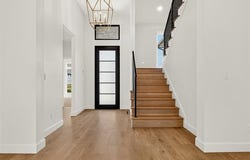
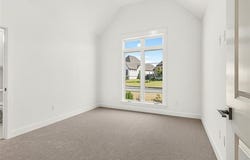
Taken down to the studs and completely renovated, this home sits on one of the largest and most private .31-acre greenbelt lots in Chisholm Ranch, backing to a naturalized pond. From the wrought iron entry door to the natural white oak floors, the finishes create a fresh, cohesive feel. Large picture windows bring in natural light and keep the greenbelt setting in view, while generous living spaces provide room to gather without sacrificing privacy. The kitchen centers on a striking marble island w/ casual seating and plenty of workspace. A hidden coffee bar/appliance station and walk-in pantry keep counters clear, while soft-close cabinetry provides ample storage. Appliances include a gas cooktop, built-in double ovens and microwave, and a side-by-side refrigerator/freezer. A separate formal dining room accommodates a large table and oversized furnishings. The family room offers a comfortable place to gather, anchored by a stone fireplace w/ open shelving and built-in cabinetry on either side. Large picture windows connect the space visually to the greenbelt beyond. The highly functional, split floor plan features soaring 12-foot ceilings in some areas, making the officially appraised 3,585 square feet (per appraisal) feel remarkably larger and more open. The main-level master suite keeps daily routines conveniently connected, w/an oversized closet that opens directly to the laundry room. A soaking tub and walk-in shower complete the master bath. A second main-level suite has a vaulted ceiling, private bath, and spacious closet. Upstairs, two additional bedrooms share a pullman bath, w/a game room offering space to spread out and walk-out storage keeping seasonal items accessible. Renovation extends beyond the finishes, w/full spray foam insulation upstairs & a tankless water heater. Add'l features include a security system, programable thermostat, above-ground storm shelter, & epoxy floors in the garage. An extensive list of improvements is available for review.
Property Details
Basic Info
Indoor Feature
Outdoor Feature
Basic Info
Property Type
Other
Listing Status
Active
Land Size
1,270.71 m2
Building Size
333.06 m2
Year Built
2021
Rooms
4 bedroom(s), 4 bathroom(s)
Num Floors
2
County
Tulsa
Parcel ID
57649-74-06-66180
Provider
MLS Technology, Inc.
Subdivision
Chisholm Ranch II
Brokerage Office Name
McGraw Davisson Stewart
Brokerage Office Phone
(918) 740-4663
Neighbourhoods
Chisholm Ranch II
Address
12426 S 102 East Avenue, Bixby, OK 74008
Nearby Schools
| Type | School name | District name |
|---|---|---|
| High | Bixby | Not available |
| Not available | Not available | Not available |
| Elementary | East (Formerly Northeast) | Not available |
| Not available | Not available | Not available |
Tax History
| Year | Tax amount | |
|---|---|---|
| 2025 | USD $8466 | NZD $15,068* |
*Converted price in your currency provided by Open Exchange Rates. Exchange rates are subject to continuous change. Neither realestate.co.nz nor its affiliates guarantee that the conversion reflects current conversion rates and are not responsible for any inaccuracies. realestate.co.nz recommends that you independently verify any information before relying on it.
Contact Agent
Laura Grunewald
McGraw, REALTORS
10712 S Memorial Dr , Tulsa, OK 74133
Get in touch
Contact Agent
Contact Agent
Email enquiry to McGraw, REALTORS
Laura Grunewald
10712 S Memorial Dr , Tulsa, OK 74133
What's your enquiry about?
By clicking "Submit", you accept our Privacy Policy and acknowledge that as the agent for this property is located overseas, your information may not be handled in accordance with the privacy laws applicable to this website.
Property ID: 110120828752
Original Property ID: 3yd-NORESOK-2635479Data provided by MLS Technology, Inc., MLS #: 2635479
* THIS SERVICE MAY CONTAIN TRANSLATIONS POWERED BY GOOGLE. GOOGLE DISCLAIMS ALL WARRANTIES RELATED TO THE TRANSLATIONS, EXPRESS OR IMPLIED, INCLUDING ANY WARRANTIES OF ACCURACY, RELIABILITY, AND ANY IMPLIED WARRANTIES OF MERCHANTABILITY, FITNESS FOR A PARTICULAR PURPOSE AND NONINFRINGEMENT.
Copyright © 2026 MLS Technology, Inc. All rights reserved. All information provided by the listing agent/broker is deemed reliable but is not guaranteed and should be independently verified.