
12500 PARK POTOMAC Avenue, POTOMAC, MD 20854
 2
 3
|Apartment
NZD $2,560,117
USD $1,400,000
Published on: 12 Nov 2026
Last updated on: 20 Nov 2026
Property ID: 110121186481
Translate to English
Residential, POTOMAC, MD
12500 PARK POTOMAC Avenue, POTOMAC, MD 20854
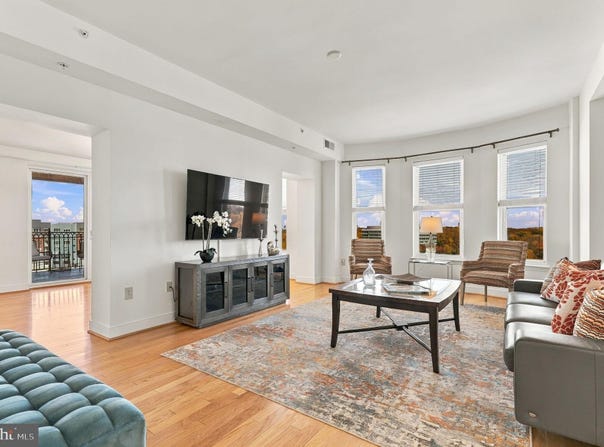
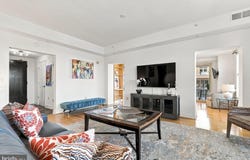
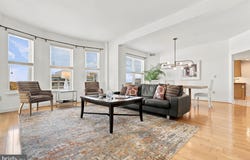
Unparalleled Elegance and Premier Living at Park Potomac Bathed in natural light, this magnificent 2,010-square-foot corner residence offers an exquisite blend of sophisticated design and ultimate convenience. Featuring two bedrooms, two-and-a-half baths, and a bespoke library, this exceptional home is an entertainer's dream, placing the finest dining, boutique retail, and curated lifestyle amenities of Park Potomac mere steps from your door. The thoughtfully designed open-concept floor plan showcases an expansive living area framed by walls of windows, flowing seamlessly into a formal dining space perfectly proportioned to host grand gatherings of twelve or more. The gourmet eat-in chef's kitchen is a culinary masterpiece, featuring an oversized breakfast bar, an inviting lounge area perfect for a home office or family gathering, and a sun-drenched Juliet balcony. Just off the main living space, an elegant library-appointed with artisan-crafted custom wood built-ins-opens directly onto a sprawling, room-sized terrace. Offering a uniquely tranquil, tree-lined panorama of the Park Potomac park, this exclusive outdoor retreat provides a vantage point unmatched anywhere else in the building. The opulent primary suite serves as a private sanctuary, wrapped in glass with direct access to the expansive main terrace. Beyond the generous footprint, the suite features dual bespoke walk-in closets, meticulously tailored by professional designers to accommodate the most extensive wardrobes. A flawlessly executed split-bedroom layout ensures absolute privacy from the guest wing, which boasts a spacious second bedroom, a beautifully appointed en-suite bath, and custom-organized dual closets. Subtle, sophisticated neutral palettes while a grand foyer with an elegant powder room sets a tone of refined luxury from the moment you enter. Additional conveniences include a dedicated laundry room with full-size appliances, dual premium parking spaces on level G2, and a highly coveted, private storage room exclusively located on the lobby level. Residents of this distinguished address enjoy white-glove amenities, including a 24-hour concierge, dedicated on-site management and porter services, a pristine outdoor pool, a state-of-the-art fitness center, a refined clubroom, landscaped private courtyards, and exclusive guest suites. Experience the pinnacle of cosmopolitan living with effortless, walkable access to Harris Teeter, Founding Farmers, King Street Oyster Bar, and boutique retail, alongside seamless connectivity to I-270, Bethesda, Washington D.C., and three major international airports.
Property Details
Basic Info
Outdoor Feature
Basic Info
Property Type
Apartment
Listing Status
Pending
Building Size
186.74 m2
Year Built
2006
Rooms
2 bedroom(s), 3 bathroom(s)
Architecture Style
Other
Num Floors
1
County
MONTGOMERY
Provider
Bright MLS
Subdivision
PARK POTOMAC
Brokerage Office Name
Compass
Brokerage Office Phone
(202) 491-1275
Neighbourhoods
PARK POTOMAC
Address
12500 PARK POTOMAC Avenue, POTOMAC, MD 20854
Contact Agent
Christy L Bakaly
Compass
5471 WISCONSIN Avenue unit: 300 , CHEVY CHASE, MD 20815
Get in touch
Contact Agent
Contact Agent
Email enquiry to Compass
Christy L Bakaly
5471 WISCONSIN Avenue unit: 300 , CHEVY CHASE, MD 20815
What's your enquiry about?
By clicking "Submit", you accept our Privacy Policy and acknowledge that as the agent for this property is located overseas, your information may not be handled in accordance with the privacy laws applicable to this website.
Property ID: 110121186481
Original Property ID: 3yd-TRENDPA-MDMC2258834Data provided by Bright MLS, MLS #: MDMC2258834
* THIS SERVICE MAY CONTAIN TRANSLATIONS POWERED BY GOOGLE. GOOGLE DISCLAIMS ALL WARRANTIES RELATED TO THE TRANSLATIONS, EXPRESS OR IMPLIED, INCLUDING ANY WARRANTIES OF ACCURACY, RELIABILITY, AND ANY IMPLIED WARRANTIES OF MERCHANTABILITY, FITNESS FOR A PARTICULAR PURPOSE AND NONINFRINGEMENT.
Copyright © 2026 Bright MLS. All rights reserved. All information provided by the listing agent/broker is deemed reliable but is not guaranteed and should be independently verified.
Similar Properties
These similar properties are shown based on the property type and distance to this listing.