
12505 Poplar Woods Dr, Goshen, KY 40026
 5
 5
|House
NZD $4,061,694
USD $2,249,999
Published on: 09 Oct 2026
Last updated on: 28 Oct 2026
Property ID: 110120409551
Translate to English
Residential, Goshen, KY
12505 Poplar Woods Dr, Goshen, KY 40026
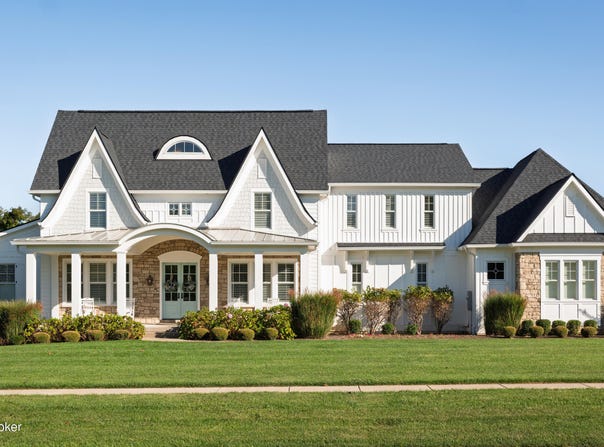
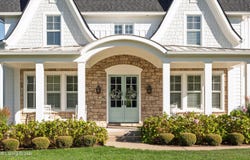
Welcome to an exceptional custom-built residence in the coveted Poplar Woods neighborhood, where timeless design, impeccable craftsmanship, and luxurious finishes come together in a truly one-of-a-kind home. Custom built by Stonecroft Homes for the current owners, this exquisite five-bedroom, four-and-a-half-bath home spans three beautifully finished levels, including an incredible walkout lower level. Situated on a private wooded lot backing to a creek with no neighbors behind, this home offers a rare combination of luxury and privacy, along with a three-car garage. A grand covered front porch, framed by charming gas lanterns, welcomes you into a home defined by exceptional millwork, custom cabinetry, oversized trim and molding, sophisticated lighting, and high-end finishes throughout. The main level was designed for both everyday living and effortless entertaining. The gourmet kitchen features top-of-the-line Sub-Zero and Wolf appliances, quartz countertops, a stunning marble backsplash, custom cabinetry, a spacious scullery/prep area with coffee bar, and a large double-entry walk-in pantry with custom wood shelving. The adjacent dining room is an entertainer's dream with a dramatic sunken custom wine bar, built-ins, Sub-Zero wine refrigerator, and beautiful architectural details. Also on the main level is a spacious office with custom built-ins and double French doors, a large laundry room and drop zone with custom cubbies, and a screened-in porch with Trex decking overlooking the private wooded setting. The luxurious main-level primary suite features a spa-inspired marble bath with an oversized luxury shower and impressive custom walk-in closet. Upstairs, three generously sized bedrooms provide plenty of space for family and guests. One features a private ensuite bath, while two share an expansive Jack-and-Jill bath with separate shower and toilet rooms. One bedroom includes a custom-built shiplap bunk configuration with a full-size bed below and twin bed above. A spacious lofted playroom with custom built-ins provides an ideal retreat and abundant storage. The finished walkout lower level is an entertainer's dream, featuring a custom bar crafted from Buffalo Trace barrel staves, complete with sink, ice maker, and two Sub-Zero beverage refrigerators. The expansive recreation area includes a pool table, shuffleboard, Golden Tee, sitting area, large tiered theater room, and dedicated home gym with custom flooring. An additional bedroom and full bath provide an ideal guest suite. Sliding glass doors flood the space with natural light and open to a walkout patio with a gas fireplace. Additional features include a whole-home sound system by Century, smart-home wiring, high-end lighting throughout, and a new roof installed within the past year. Every detail, from the custom cabinetry and millwork to the decorative tile and architectural details, reflects the exceptional quality of this home. Located within Oldham County Schools, this extraordinary Poplar Woods residence offers luxury, craftsmanship, privacy, and move-in-ready living in one exceptional package. Owners are willing to negotiate furnishings.
Property Details
Basic Info
Indoor Feature
Outdoor Feature
Basic Info
Property Type
House
Listing Status
Active
Land Size
2,670.93 m2
Building Size
661.93 m2
Year Built
2018
Rooms
5 bedroom(s), 5 bathroom(s)
Architecture Style
Other
Num Floors
2
County
Oldham
Parcel ID
09-01A-02-52
Provider
Greater Louisville Association of REALTORS®
Subdivision
POPLAR WOODS ESTATES
Brokerage Office Name
MLSCO Realty
Brokerage Office Phone
(502) 500-0227
Neighbourhoods
POPLAR WOODS ESTATES
Address
12505 Poplar Woods Dr, Goshen, KY 40026
Contact Agent
Martin L Shuck
MLSCO Realty
2120 Clark Station Rd. , Fisherville, KY 40023
Get in touch
Contact Agent
Contact Agent
Email enquiry to MLSCO Realty
Martin L Shuck
2120 Clark Station Rd. , Fisherville, KY 40023
What's your enquiry about?
By clicking "Submit", you accept our Privacy Policy and acknowledge that as the agent for this property is located overseas, your information may not be handled in accordance with the privacy laws applicable to this website.
Property ID: 110120409551
Original Property ID: 3yd-GLARKY-1731329Data provided by Greater Louisville Association of REALTORS®, MLS #: 1731329
* THIS SERVICE MAY CONTAIN TRANSLATIONS POWERED BY GOOGLE. GOOGLE DISCLAIMS ALL WARRANTIES RELATED TO THE TRANSLATIONS, EXPRESS OR IMPLIED, INCLUDING ANY WARRANTIES OF ACCURACY, RELIABILITY, AND ANY IMPLIED WARRANTIES OF MERCHANTABILITY, FITNESS FOR A PARTICULAR PURPOSE AND NONINFRINGEMENT.
Copyright © 2026 Greater Louisville Association of REALTORS®. All rights reserved. All information provided by the listing agent/broker is deemed reliable but is not guaranteed and should be independently verified.