
12601 GOLDEN OAK Drive, ELLICOTT CITY, MD 21042
 5
 4
|Other
NZD $1,767,175
USD $1,000,000
Published on: 02 Oct 2026
Last updated on: 07 Oct 2026
Property ID: 110120053245
Translate to English
Residential, ELLICOTT CITY, MD
12601 GOLDEN OAK Drive, ELLICOTT CITY, MD 21042
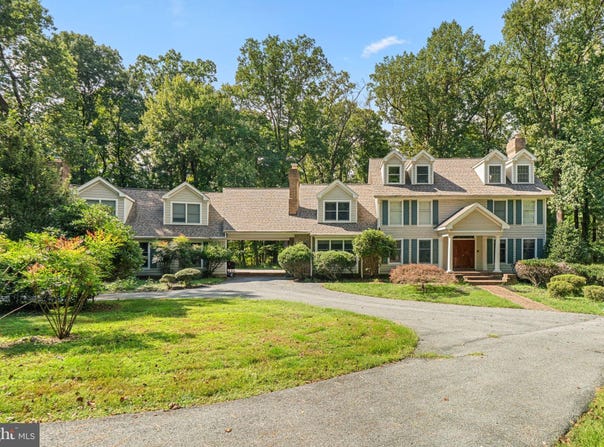
Spacious single-family residence offering 5 bedrooms, 4.5 bathrooms, and 6,491 finished square feet in Triadelphia Woods. Being sold as-is, this expansive home offers abundant living space and plenty of potential for personalization and updates. // The main level begins in a two-story foyer. French doors to the left open to a spacious office featuring a brick-accented fireplace. To the right, the formal living room features a fireplace and flows into the formal dining room accented by a chair rail molding and a tray ceiling. // The expansive eat-in kitchen features an oversized island with breakfast bar seating, upgraded countertops, stainless steel appliances, contrasting cabinetry, a custom backsplash, a walk-in pantry, and skylights. The adjoining breakfast area features vaulted ceilings and opens directly to a large screened porch with distinctive curved architectural details. A stylish powder room and a laundry room featuring a convenient dog-washing station complete the main level. // The upper level offers five bedrooms and three full bathrooms, including a spacious primary suite with high ceilings, skylights, a walk-in closet with custom organization, and a spiral staircase leading to a private, versatile loft. The ensuite bathroom features an extended dual-sink vanity with a makeup station, an oversized shower with dual showerheads, a built-in soaking tub set within a curved alcove, and a private water closet. // Near the primary bedroom, find a secondary bedroom, a conveniently located full bathroom, and another bedroom with two closets. A separate staircase from the main-level office leads to an additional versatile upper-level space featuring three closets, a full bathroom, and access to an elevated balcony. A connecting hallway continues to two additional bedrooms positioned above the garage, including one with a brick fireplace. // The walk-out lower level provides an expansive recreation area ready for customization, featuring a brick accent wall with a woodstove and the framework for a full bar. A rough-in for a full bathroom, walk-in closet, and substantial unfinished area offer additional space for future customization. // Situated on a wooded 3-acre lot, the property offers mature landscaping, a private circular driveway, and ample parking. A covered brick area leads to additional driveway space and the 3-car garage, while the backyard provides a private, tree-lined setting.
Property Details
Basic Info
Indoor Feature
Outdoor Feature
Basic Info
Property Type
Other
Listing Status
Active
Land Size
12,140.58 m2
Building Size
603.03 m2
Year Built
1989
Rooms
5 bedroom(s), 4 bathroom(s)
Architecture Style
Colonial
Num Floors
3
County
HOWARD
Provider
Bright MLS
Subdivision
TRIADELPHIA WOODS
Brokerage Office Name
Keller Williams Lucido Agency
Brokerage Office Phone
(410) 465-6900
Neighbourhoods
TRIADELPHIA WOODS
Address
12601 GOLDEN OAK Drive, ELLICOTT CITY, MD 21042
Nearby Schools
| Type | School name | District name |
|---|---|---|
| High | GLENELG | Not available |
| Not available | Not available | Not available |
| Elementary | TRIADELPHIA RIDGE | Not available |
| Not available | Not available | Not available |
| Middle | FOLLY QUARTER | Not available |
| Not available | Not available | Not available |
| Juniorhigh | FOLLY QUARTER | Not available |
| Not available | Not available | Not available |
Contact Agent
Robert J Lucido
Keller Williams Lucido Agency
9251 Baltimore National Pike unit: D , Ellicott City, MD 21042
Get in touch
Contact Agent
Contact Agent
Email enquiry to Keller Williams Lucido Agency
Robert J Lucido
9251 Baltimore National Pike unit: D , Ellicott City, MD 21042
What's your enquiry about?
By clicking "Submit", you accept our Privacy Policy and acknowledge that as the agent for this property is located overseas, your information may not be handled in accordance with the privacy laws applicable to this website.
Property ID: 110120053245
Original Property ID: 3yd-TRENDPA-MDHW2074344Data provided by Bright MLS, MLS #: MDHW2074344
* THIS SERVICE MAY CONTAIN TRANSLATIONS POWERED BY GOOGLE. GOOGLE DISCLAIMS ALL WARRANTIES RELATED TO THE TRANSLATIONS, EXPRESS OR IMPLIED, INCLUDING ANY WARRANTIES OF ACCURACY, RELIABILITY, AND ANY IMPLIED WARRANTIES OF MERCHANTABILITY, FITNESS FOR A PARTICULAR PURPOSE AND NONINFRINGEMENT.
Copyright © 2026 Bright MLS. All rights reserved. All information provided by the listing agent/broker is deemed reliable but is not guaranteed and should be independently verified.