
127 Big Pine Road, Clayton, NC 27520
 3
 3
|House
NZD $859,649
USD $472,900
Published on: 05 Jun 2026
Last updated on: 16 Nov 2026
Property ID: 110108550557
Translate to English
Residential, Clayton, NC
127 Big Pine Road, Clayton, NC 27520
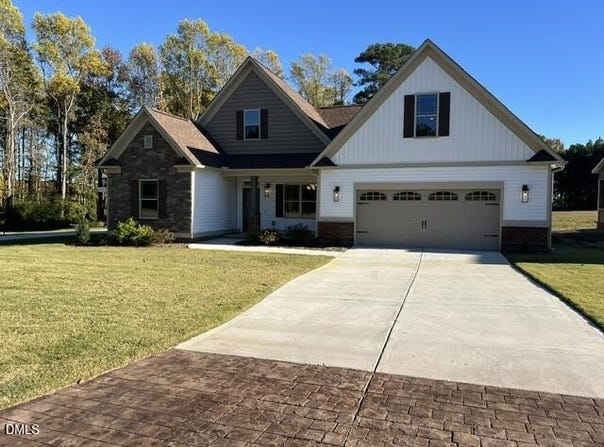
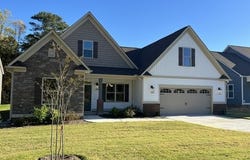
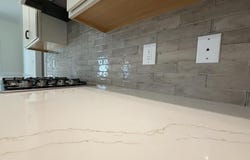
This stunning ranch home features a desirable split-bedroom floor plan and an inviting living area with a cozy fireplace, perfect for relaxing or gathering with friends and family. Enjoy meals in the dedicated dining room, and fall in love with the gorgeous kitchen, showcasing soft-close shaker cabinets, quartz countertops, tile backsplash, stainless steel appliances, laminate flooring, and stylish recessed and pendant lighting. Retreat to the roomy main suite, complete with a dramatic, double-tray ceiling and walk-in closet. The spacious bath offers a walk-in shower, private water closet, and dual vanities for added convenience. Enjoy the tranquility of nature from the covered front porch or screened-in back porch. With just over an acre, there's room to breathe, garden, play, or simply unwind. Crafted by a small, local builder-you'll feel the difference.
Property Details
Basic Info
Indoor Feature
Outdoor Feature
Basic Info
Property Type
House
Listing Status
Active
Land Size
4,775.29 m2
Building Size
200.86 m2
Year Built
2026
Rooms
3 bedroom(s), 3 bathroom(s)
Architecture Style
Craftsman
Num Floors
1
County
Johnston
Parcel ID
165703-22-4199
Provider
Doorify MLS
Subdivision
Big Pine 2
Brokerage Office Name
Ron Lee & Assciates, dba:RE/MAX Southland Realty II
Brokerage Office Phone
(919) 773-0991
Neighbourhoods
Big Pine 2
Address
127 Big Pine Road, Clayton, NC 27520
Nearby Schools
| Type | School name | District name |
|---|---|---|
| High | Johnston - Cleveland High School | Not available |
| Elementary | Johnston - Polenta Elementary | Not available |
| Middle | Johnston - Swift Creek Middle School | Not available |
| Juniorhigh | Johnston - Swift Creek Middle School | Not available |
Contact Agent
Kelsey lee Hyman
RE/MAX SOUTHLAND REALTY II
5160 Veterans Parkway , Garner, NC 27529
Get in touch
Contact Agent
Contact Agent
Email enquiry to RE/MAX SOUTHLAND REALTY II
Kelsey lee Hyman
5160 Veterans Parkway , Garner, NC 27529
What's your enquiry about?
By clicking "Submit", you accept our Privacy Policy and acknowledge that as the agent for this property is located overseas, your information may not be handled in accordance with the privacy laws applicable to this website.
Property ID: 110108550557
Original Property ID: 3yd-TRIANGLE-10171797Data provided by Doorify MLS, MLS #: 10171797
* THIS SERVICE MAY CONTAIN TRANSLATIONS POWERED BY GOOGLE. GOOGLE DISCLAIMS ALL WARRANTIES RELATED TO THE TRANSLATIONS, EXPRESS OR IMPLIED, INCLUDING ANY WARRANTIES OF ACCURACY, RELIABILITY, AND ANY IMPLIED WARRANTIES OF MERCHANTABILITY, FITNESS FOR A PARTICULAR PURPOSE AND NONINFRINGEMENT.
Copyright © 2026 Doorify MLS. All rights reserved. All information provided by the listing agent/broker is deemed reliable but is not guaranteed and should be independently verified.