
12910 S 6th Place, Jenks, OK 74037
LATEST
 4
 4
|Other
NZD $1,058,524
USD $595,000
Published on: 01 Nov 2026
Last updated on: 01 Nov 2026
Property ID: 110120932056
Translate to English
Residential, Jenks, OK
12910 S 6th Place, Jenks, OK 74037
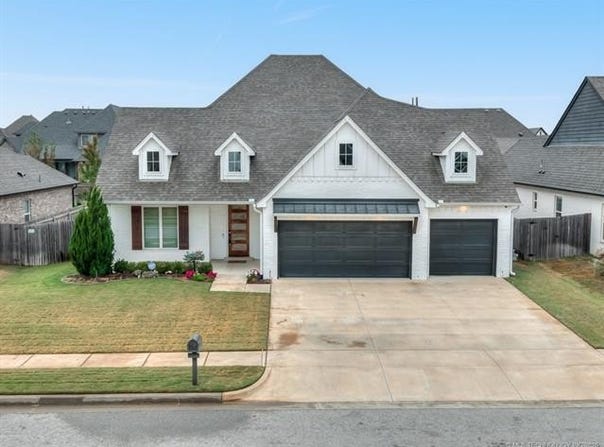
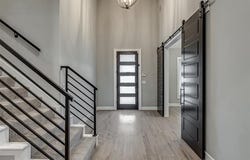
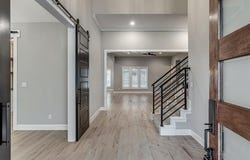
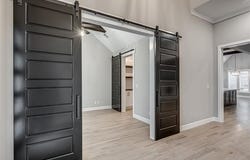
Modern design meets rustic elegance in this beautiful cul-de-sac home in Bixby Schools, from the natural-finish white oak hardwood floors and soaring ceilings to the exposed beams and thoughtfully designed built-ins and storage throughout. The inviting open-concept main level offers two bedrooms, two full baths, and a versatile front room with sliding barn doors-perfect for a home office, formal dining room, or flex space. Spacious living and dining areas flow seamlessly into the show-stopping kitchen, featuring a quartz island with built-in storage, striking matte black accents, premium appliances, an oversized built-in refrigerator and freezer, built-in microwave oven, gas cooktop, walk-in pantry, a charming coffee bar with floating shelves, and an oversized breakfast nook for everyday dining and gathering. The primary suite is a relaxing retreat, complete with a beautiful tray ceiling and a luxurious bath featuring a walk-in shower, soaking tub, dual vanities, shiplap accents, and timeless neutral tile. A floor-to-ceiling closet offers exceptional storage and conveniently connects to the laundry room, complete with a utility sink, linen closet, hanging space, and additional storage. A second main-level bedroom features its own walk-in closet and private bath-ideal for guests. A thoughtfully designed drop zone just inside the epoxy-finished garage adds organized convenience to everyday living. On the second floor are two additional bedrooms with walk-in closets, a pullman bath, and a large game/theater room alongside a massive, floored walk-in attic. High-end, functional upgrades include a whole-house water softener, kitchen purifier, security system, and a sprinkler system. The garage comes complete with new built-in storage and an electric car charging station. Unwind outdoors on the covered front porch or the covered, extended back patio overlooking the fenced backyard.
Property Details
Basic Info
Indoor Feature
Outdoor Feature
Basic Info
Property Type
Other
Listing Status
Active
Land Size
768.90 m2
Building Size
313.18 m2
Year Built
2019
Rooms
4 bedroom(s), 4 bathroom(s)
Num Floors
2
County
Tulsa
Parcel ID
60424-73-06-66620
Provider
MLS Technology, Inc.
Subdivision
The Estates of Forest Hills
Brokerage Office Name
McGraw Davisson Stewart
Brokerage Office Phone
(918) 740-4663
Neighbourhoods
The Estates of Forest Hills
Address
12910 S 6th Place, Jenks, OK 74037
Nearby Schools
| Type | School name | District name |
|---|---|---|
| High | Bixby | Not available |
| Not available | Not available | Not available |
| Elementary | West | Not available |
| Not available | Not available | Not available |
Tax History
| Year | Tax amount | |
|---|---|---|
| 2025 | USD $6375 | NZD $11,341* |
*Converted price in your currency provided by Open Exchange Rates. Exchange rates are subject to continuous change. Neither realestate.co.nz nor its affiliates guarantee that the conversion reflects current conversion rates and are not responsible for any inaccuracies. realestate.co.nz recommends that you independently verify any information before relying on it.
Contact Agent
Laura Grunewald
McGraw, REALTORS
10712 S Memorial Dr , Tulsa, OK 74133
Get in touch
Contact Agent
Contact Agent
Email enquiry to McGraw, REALTORS
Laura Grunewald
10712 S Memorial Dr , Tulsa, OK 74133
What's your enquiry about?
By clicking "Submit", you accept our Privacy Policy and acknowledge that as the agent for this property is located overseas, your information may not be handled in accordance with the privacy laws applicable to this website.
Property ID: 110120932056
Original Property ID: 3yd-NORESOK-2636685Data provided by MLS Technology, Inc., MLS #: 2636685
* THIS SERVICE MAY CONTAIN TRANSLATIONS POWERED BY GOOGLE. GOOGLE DISCLAIMS ALL WARRANTIES RELATED TO THE TRANSLATIONS, EXPRESS OR IMPLIED, INCLUDING ANY WARRANTIES OF ACCURACY, RELIABILITY, AND ANY IMPLIED WARRANTIES OF MERCHANTABILITY, FITNESS FOR A PARTICULAR PURPOSE AND NONINFRINGEMENT.
Copyright © 2026 MLS Technology, Inc. All rights reserved. All information provided by the listing agent/broker is deemed reliable but is not guaranteed and should be independently verified.