
13001 Coltrane Road, Edmond, OK 73034
 4
 4
|House
NZD $1,450,558
USD $797,800
Published on: 14 Mar 2026
Last updated on: 18 Nov 2026
Property ID: 110106340598
Translate to English
Residential, Edmond, OK
13001 Coltrane Road, Edmond, OK 73034
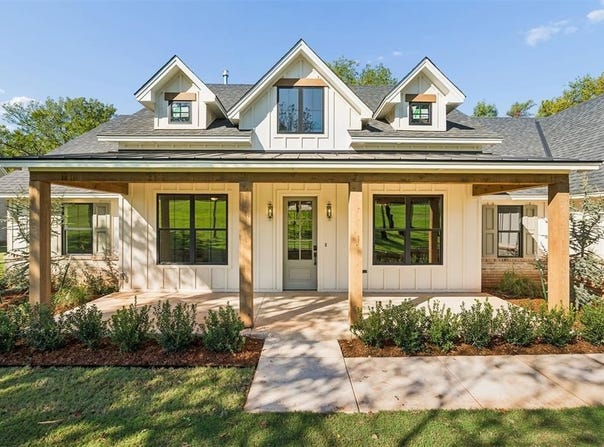
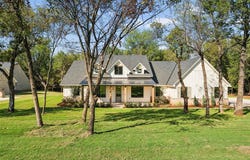
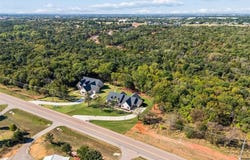
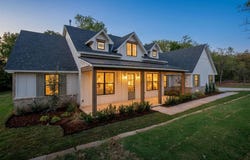
JUST COMPLETED! *Up to $18,000 lender and builder incentive.* Situated on a beautiful 1.3-acre wooded lot in Edmond with a natural creek behind the property, this professionally designed modern farmhouse offers a rare blend of custom design, privacy, and functionality. The exterior features timeless curb appeal with paneling, brick wainscot, a spacious covered front porch, oversized three-car garage, and a vaulted back patio overlooking peaceful natural scenery. Shop-friendly per HOA guidelines, this property offers flexibility rarely found in a neighborhood setting. Inside, warm wood floors, soft neutral tones, and elevated designer finishes create an inviting atmosphere throughout. The entry features a striking accent wall and opens to a dedicated study with glass doors and rich designer color tones. The main living area offers cathedral ceilings with stained wood beams, abundant natural light, built-in shelving, and a beautiful focal fireplace. The kitchen is designed for both beauty and function, featuring commercial-grade appliances, a mix of wood-tone and light cabinetry, black granite countertops, designer backsplash, brass accents, and a spacious dining area. A true butler's pantry adds exceptional prep space with a second sink, double ovens, extensive cabinetry, shelving, and additional countertop workspace. The private primary suite features a cathedral ceiling and calming designer tones, while the spa-inspired bath includes zellige tile, checkered flooring, black countertops, brass fixtures, a freestanding soaking tub, glass shower, linen storage, and oversized closet access. With four dedicated bedrooms, including a true mother-in-law suite with private bath, this floor plan offers exceptional flexibility. Secondary baths continue the designer aesthetic with custom cabinetry, stone countertops, and curated tile selections. Thoughtfully designed utility spaces-including the mudroom, laundry, and powder bath-carry the same elevated style found throughout.
Property Details
Basic Info
Indoor Feature
Outdoor Feature
Basic Info
Property Type
House
Listing Status
Active
Land Size
5,139.51 m2
Building Size
273.41 m2
Year Built
2026
Rooms
4 bedroom(s), 4 bathroom(s)
Architecture Style
Other
County
Logan
Parcel ID
13001NONEColtrane73034
Provider
MLSOK, Inc.
Brokerage Office Name
ERA Courtyard Real Estate
Brokerage Office Phone
(405) 720-7400
Address
13001 Coltrane Road, Edmond, OK 73034
Nearby Schools
| Type | School name | District name |
|---|---|---|
| High | Guthrie HS | Not available |
| Not available | Not available | Not available |
| Elementary | Guthrie Upper ES | Not available |
| Not available | Not available | Not available |
| Middle | Guthrie JHS | Not available |
| Not available | Not available | Not available |
| Juniorhigh | Guthrie JHS | Not available |
| Not available | Not available | Not available |
Contact Agent
Jenni Aguilar
Courtyard Real Estate
13901 Parkway Commons Drive #B , Oklahoma City, OK 73134
Get in touch
Contact Agent
Contact Agent
Email enquiry to Courtyard Real Estate
Jenni Aguilar
13901 Parkway Commons Drive #B , Oklahoma City, OK 73134
What's your enquiry about?
By clicking "Submit", you accept our Privacy Policy and acknowledge that as the agent for this property is located overseas, your information may not be handled in accordance with the privacy laws applicable to this website.
Property ID: 110106340598
Original Property ID: 3yd-OCMAROK-1218493Data provided by MLSOK, Inc., MLS #: 1218493
* THIS SERVICE MAY CONTAIN TRANSLATIONS POWERED BY GOOGLE. GOOGLE DISCLAIMS ALL WARRANTIES RELATED TO THE TRANSLATIONS, EXPRESS OR IMPLIED, INCLUDING ANY WARRANTIES OF ACCURACY, RELIABILITY, AND ANY IMPLIED WARRANTIES OF MERCHANTABILITY, FITNESS FOR A PARTICULAR PURPOSE AND NONINFRINGEMENT.
Copyright © 2026 MLSOK, Inc. All rights reserved. All information provided by the listing agent/broker is deemed reliable but is not guaranteed and should be independently verified.