
1308 Westhampton Woods Court, Wildwood, MN 63005
 4
4 3
3|House
NZD $1,378,646
USD $779,900
Published on: 19 Sep 2026
Last updated on: 30 Sep 2026
Property ID: 110110230564
Translate to English
Residential, Wildwood, MO
1308 Westhampton Woods Court, Wildwood, MO 63005
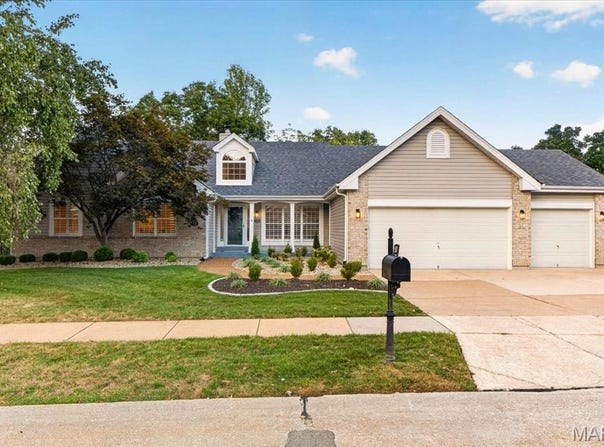
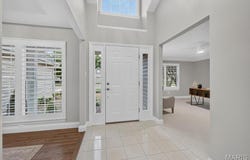
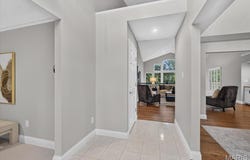
Privacy and peaceful surroundings set the stage for this beautiful atrium ranch, ideally positioned near the end of a cul-de-sac on a wooded half-acre lot. A welcoming foyer opens to a light-filled interior featuring vaulted ceilings, hardwood flooring, plantation shutters, fresh paint, and thoughtful architectural details throughout. The Great Room makes an immediate impression with its vaulted ceiling, gas fireplace, built-in cabinetry, and see-through wet bar toward the Breakfast Room. The adjacent Dining Room adds an elegant touch with its coffered ceiling and plantation shutters, while the nearby Living Room offers flexibility for a home office, reading room, or additional gathering space. At the center of the home, the Kitchen combines white cabinetry with crown molding, granite countertops, a center island, tile backsplash, and a suite of GE appliances, including double ovens, built-in microwave, gas cooktop, and dishwasher. The adjoining Breakfast Room features hardwood floors, a vaulted ceiling, planning desk, and a sliding door leading to the deck. The Primary Suite provides a comfortable retreat with a vaulted ceiling, bay window, plantation shutters, and spacious walk-in closet. The private bath offers a large corner tub, dual sinks, custom-tiled walk-in shower, vaulted ceiling, and large tile flooring. Two additional bedrooms, a full bath, and the conveniently located laundry room complete the main level. The finished lower level expands the living space with a generous Family Room featuring a wood-burning fireplace, full bath, and fourth bedroom, along with a walk-out to the patio. Additional unfinished space provides abundant storage. Outside, enjoy the privacy of the wooded lot from the new deck, paver patio, and beautifully established setting. Additional highlights include a finished 3-car garage, newer landscaping, a concrete driveway. With its spacious layout, versatile living spaces, and peaceful setting, this home offers a wonderful opportunity to enjoy both comfort and privacy in a desirable location.
Property Details
Basic Info
Indoor Feature
Outdoor Feature
Basic Info
Property Type
House
Listing Status
Pending
Land Size
2,225.77 m2
Building Size
319.68 m2
Year Built
1994
Rooms
4 bedroom(s), 3 bathroom(s)
Architecture Style
Ranch
Num Floors
1
County
St. Louis
Parcel ID
20W-31-0143
Provider
Mid America Regional Information Systems, Inc.
Subdivision
Westhampton Woods One
Brokerage Office Name
Compass
Brokerage Office Phone
(314) 347-1658
Neighbourhoods
Westhampton Woods One
Address
1308 Westhampton Woods Court, Wildwood, MN 63005
Nearby Schools
| Type | School name | District name |
|---|---|---|
| High | Lafayette Sr. High | Not available |
| Not available | Not available | Not available |
| Elementary | Chesterfield Elem. | Not available |
| Not available | Not available | Not available |
| Middle | Rockwood Valley Middle | Not available |
| Not available | Not available | Not available |
| Juniorhigh | Rockwood Valley Middle | Not available |
| Not available | Not available | Not available |
Tax History
| Year | Tax amount | |
|---|---|---|
| 2025 | USD $7200 | NZD $12,728* |
*Converted price in your currency provided by Open Exchange Rates. Exchange rates are subject to continuous change. Neither realestate.co.nz nor its affiliates guarantee that the conversion reflects current conversion rates and are not responsible for any inaccuracies. realestate.co.nz recommends that you independently verify any information before relying on it.
Contact Agent
JT Monschein
Compass Realty Group
1608 S. Lindbergh Blvd , St. Louis, MO 63131
Get in touch
Contact Agent
Contact Agent
Email enquiry to Compass Realty Group
JT Monschein
1608 S. Lindbergh Blvd , St. Louis, MO 63131
What's your enquiry about?
By clicking "Submit", you accept our Privacy Policy and acknowledge that as the agent for this property is located overseas, your information may not be handled in accordance with the privacy laws applicable to this website.
Property ID: 110110230564
Original Property ID: 3yd-MARISMO-26058921Data provided by Mid America Regional Information Systems, Inc., MLS #: 26058921
* THIS SERVICE MAY CONTAIN TRANSLATIONS POWERED BY GOOGLE. GOOGLE DISCLAIMS ALL WARRANTIES RELATED TO THE TRANSLATIONS, EXPRESS OR IMPLIED, INCLUDING ANY WARRANTIES OF ACCURACY, RELIABILITY, AND ANY IMPLIED WARRANTIES OF MERCHANTABILITY, FITNESS FOR A PARTICULAR PURPOSE AND NONINFRINGEMENT.
Copyright © 2026 Mid America Regional Information Systems, Inc. All rights reserved. All information provided by the listing agent/broker is deemed reliable but is not guaranteed and should be independently verified.