
131 Firehawk Drive, Spring Lake, NC 28390
LATEST
 4
 3
|House
NZD $632,237
USD $355,990
Published on: 05 Nov 2026
Last updated on: 05 Nov 2026
Property ID: 110121010584
Translate to English
Residential, Spring Lake, NC
131 Firehawk Drive, Spring Lake, NC 28390
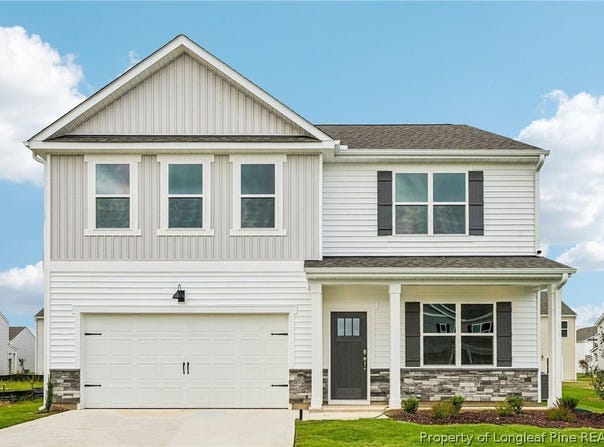
Welcome to131 Firehawk Drive, a spacious two-story home in Cross Creek designed for comfort, connection, and flexibility. With approximately 2,804 square feet, this 4-bedroom, 2.5-bath layout includes a 2-car garage and gives you room for everyday routines, overnight guests, and the moments that bring everyone together. At the front of the home is the bright and inviting home office and the formal dining room. Further inside the home, the main floor opens up into a connected open-concept layout. The kitchen features stainless steel appliances, beautiful quartz countertops, a spacious pantry, and a useful center island-providing you with plenty of storage and meal prep space. Just beyond the main living area, the rear patio offers a simple outdoor retreat for enjoying a morning cup of coffee or fresh air at the end of the day. Upstairs, the primary bedroom includes a spacious walk-in closet and a private bathroom with a double vanity, walk-in shower, water closet, and an additional walk-in closet. An additional 3 bedrooms, a full bath, and the laundry room are located near the generous loft, rounding out this well-designed 2nd floor. With 4 bedrooms, modern finishes, and a layout that adapts to changing needs, 131 Firehawk Drive offers a polished and practical place to call home. *Photos are not of the actual home or interior features and are representative of floor plan only.*
Property Details
Basic Info
Outdoor Feature
Basic Info
Property Type
House
Listing Status
Pending
Land Size
1,052.18 m2
Building Size
260.50 m2
Year Built
2026
Rooms
4 bedroom(s), 3 bathroom(s)
Architecture Style
Other
County
Harnett
Parcel ID
0524-13-6729.000
Provider
Longleaf Pine Realtors
Subdivision
CROSS CREEK
Brokerage Office Name
DR HORTON, INC.
Brokerage Office Phone
9105510166
Neighbourhoods
CROSS CREEK
Address
131 Firehawk Drive, Spring Lake, NC 28390
Nearby Schools
| Type | School name | District name |
|---|---|---|
| High | Overhills Senior High | Not available |
| Elementary | South Harnett Elementary School | Not available |
| Middle | Overhills Middle School | Not available |
| Juniorhigh | Overhills Middle School | Not available |
Contact Agent
KENNETH WARD
DR HORTON INC.
44 BOTANICAL COURT , BUNNLEVEL, NC 28323
Get in touch
Contact Agent
Contact Agent
Email enquiry to DR HORTON INC.
KENNETH WARD
44 BOTANICAL COURT , BUNNLEVEL, NC 28323
What's your enquiry about?
By clicking "Submit", you accept our Privacy Policy and acknowledge that as the agent for this property is located overseas, your information may not be handled in accordance with the privacy laws applicable to this website.
Property ID: 110121010584
Original Property ID: 3yd-FARNC-771961Data provided by Longleaf Pine Realtors, MLS #: 771961
* THIS SERVICE MAY CONTAIN TRANSLATIONS POWERED BY GOOGLE. GOOGLE DISCLAIMS ALL WARRANTIES RELATED TO THE TRANSLATIONS, EXPRESS OR IMPLIED, INCLUDING ANY WARRANTIES OF ACCURACY, RELIABILITY, AND ANY IMPLIED WARRANTIES OF MERCHANTABILITY, FITNESS FOR A PARTICULAR PURPOSE AND NONINFRINGEMENT.
Copyright © 2026 Longleaf Pine Realtors. All rights reserved. All information provided by the listing agent/broker is deemed reliable but is not guaranteed and should be independently verified.