
131 Freedom Rdg Drive, Smithfield, NC 27577
 4
 3
|House
NZD $996,405
USD $548,100
Published on: 08 Jul 2026
Last updated on: 17 Nov 2026
Property ID: 110109269296
Translate to English
Residential, Smithfield, NC
131 Freedom Rdg Drive, Smithfield, NC 27577
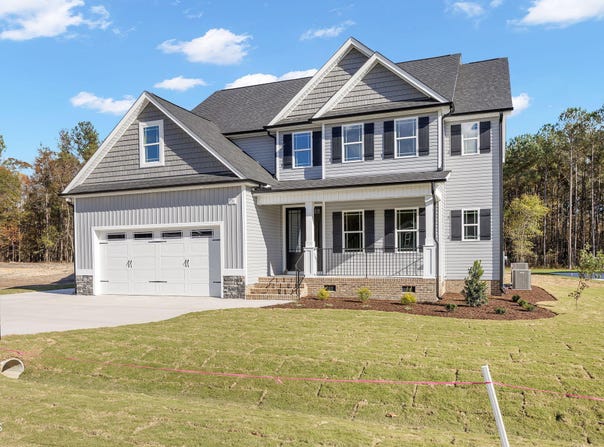
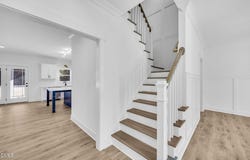
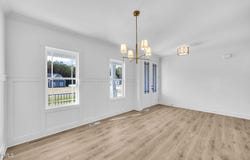
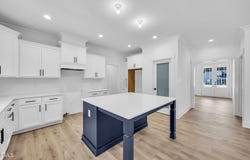
Discover the perfect blend of style, comfort, and craftsmanship in this beautifully designed two-story home. Featuring a desirable open-concept floor plan, the spacious kitchen flows effortlessly into the living area, creating an ideal space for entertaining and everyday living. The main level also offers a private bedroom, full bathroom, and dedicated office, providing flexibility for guests, remote work, or multigenerational living. Exceptional custom wood detailing enhances every closet and adds timeless character to the dining room, showcasing the home's quality craftsmanship. Step outside to enjoy the screened-in back porch or host family and friends on the grilling deck overlooking the backyard. A spacious two-car garage completes this thoughtfully designed home, offering both convenience and additional storage. With its functional layout, custom finishes, and inviting indoor and outdoor living spaces, this home is one you won't want to miss.
Property Details
Basic Info
Indoor Feature
Outdoor Feature
Basic Info
Property Type
House
Listing Status
Pending
Land Size
4,775.29 m2
Building Size
273.97 m2
Year Built
2026
Rooms
4 bedroom(s), 3 bathroom(s)
Architecture Style
Craftsman
Num Floors
2
County
Johnston
Parcel ID
06G06033O
Provider
Doorify MLS
Subdivision
Freedom Ridge
Brokerage Office Name
HOMETOWNE REALTY GROUP
Brokerage Office Phone
(919) 550-7355
Neighbourhoods
Freedom Ridge
Address
131 Freedom Rdg Drive, Smithfield, NC 27577
Nearby Schools
| Type | School name | District name |
|---|---|---|
| High | Johnston - Cleveland High School | Not available |
| Elementary | Johnston - Swift Creek Elementary | Not available |
| Middle | Johnston - Swift Creek Middle School | Not available |
| Juniorhigh | Johnston - Swift Creek Middle School | Not available |
Contact Agent
Emma Hicks
HomeTowne Realty
328 E Main Street , Clayton, NC 27520
Get in touch
Contact Agent
Contact Agent
Email enquiry to HomeTowne Realty
Emma Hicks
328 E Main Street , Clayton, NC 27520
What's your enquiry about?
By clicking "Submit", you accept our Privacy Policy and acknowledge that as the agent for this property is located overseas, your information may not be handled in accordance with the privacy laws applicable to this website.
Property ID: 110109269296
Original Property ID: 3yd-TRIANGLE-10178495Data provided by Doorify MLS, MLS #: 10178495
* THIS SERVICE MAY CONTAIN TRANSLATIONS POWERED BY GOOGLE. GOOGLE DISCLAIMS ALL WARRANTIES RELATED TO THE TRANSLATIONS, EXPRESS OR IMPLIED, INCLUDING ANY WARRANTIES OF ACCURACY, RELIABILITY, AND ANY IMPLIED WARRANTIES OF MERCHANTABILITY, FITNESS FOR A PARTICULAR PURPOSE AND NONINFRINGEMENT.
Copyright © 2026 Doorify MLS. All rights reserved. All information provided by the listing agent/broker is deemed reliable but is not guaranteed and should be independently verified.