
13248 Nacho Alvarado Court, Clint, TX 79836
 6
 5
|House
NZD $1,082,922
USD $594,950
Published on: 18 Jun 2025
Last updated on: 03 Nov 2026


Property ID: 110100252513
Translate to English
Residential, Clint, TX
13248 Nacho Alvarado Court, Clint, TX 79836
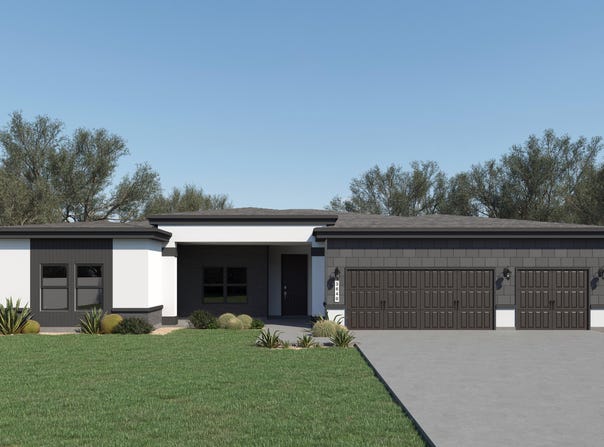
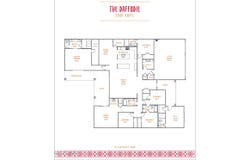
The Daffodil: Daffodil combines comfort and design with 3,501 square feet, 6 bedrooms, and 5 bathrooms all in a single-story layout. The open kitchen features granite countertops, apron sink, pot filler, and upgraded lighting. A private three quarter bath in one of the secondary bedrooms makes guest stay easy. This floor plan also includes a junior ensuite with a private entrance. The primary suite is absolutely gorgeous and includes a spacious bath and walk-in closet. A 3-car garage is included as well. Listing subject to errors, omissions, and changes without notice. Info provided is deemed reliable but not guaranteed. MLS photos are for marketing purposes only and may not reflect actual colors or upgrades. Please verify selections during design appointment.
Property Details
Basic Info
Indoor Feature
Outdoor Feature
Basic Info
Property Type
House
Listing Status
Pending
Land Size
2,023.43 m2
Building Size
325.25 m2
Year Built
2026
Rooms
6 bedroom(s), 5 bathroom(s)
Architecture Style
Other
Num Floors
1
County
El Paso
Parcel ID
VQ1112223
Provider
Greater El Paso Association of Realtors
Subdivision
Valley West
Brokerage Office Name
HOME PROS REAL ESTATE GROUP
Brokerage Office Phone
(915) 585-8806
Neighbourhoods
Valley West
Address
13248 Nacho Alvarado Court, Clint, TX 79836
Nearby Schools
| Type | School name | District name |
|---|---|---|
| High | Clint | Not available |
| Not available | Not available | Not available |
| Elementary | Surratt | Not available |
| Not available | Not available | Not available |
| Middle | Clint | Not available |
| Not available | Not available | Not available |
| Juniorhigh | Clint | Not available |
| Not available | Not available | Not available |
Tax History
| Year | Tax amount | |
|---|---|---|
| 2025 | USD $1000 | NZD $1,820* |
*Converted price in your currency provided by Open Exchange Rates. Exchange rates are subject to continuous change. Neither realestate.co.nz nor its affiliates guarantee that the conversion reflects current conversion rates and are not responsible for any inaccuracies. realestate.co.nz recommends that you independently verify any information before relying on it.
Contact Agent
Luhiz Ramirez
Home Pros Real Estate Group
1035 Belvidere St., Suite 200 , El Paso, TX 79912
Get in touch
Contact Agent
Contact Agent
Email enquiry to Home Pros Real Estate Group
Luhiz Ramirez
1035 Belvidere St., Suite 200 , El Paso, TX 79912
What's your enquiry about?
By clicking "Submit", you accept our Privacy Policy and acknowledge that as the agent for this property is located overseas, your information may not be handled in accordance with the privacy laws applicable to this website.
Property ID: 110100252513
Original Property ID: 3yd-GEPARTX-924645Data provided by Greater El Paso Association of Realtors, MLS #: 924645
* THIS SERVICE MAY CONTAIN TRANSLATIONS POWERED BY GOOGLE. GOOGLE DISCLAIMS ALL WARRANTIES RELATED TO THE TRANSLATIONS, EXPRESS OR IMPLIED, INCLUDING ANY WARRANTIES OF ACCURACY, RELIABILITY, AND ANY IMPLIED WARRANTIES OF MERCHANTABILITY, FITNESS FOR A PARTICULAR PURPOSE AND NONINFRINGEMENT.
Copyright © 2026 Greater El Paso Association of Realtors. All rights reserved. All information provided by the listing agent/broker is deemed reliable but is not guaranteed and should be independently verified.