
1330 S 4th Street E, Louisburg, KS 66053
 3
 3
|Townhouse
NZD $521,650
USD $292,732
Published on: 04 Jul 2026
Last updated on: 03 Nov 2026
Property ID: 110109209501
Translate to English
Residential, Traditional, Louisburg, KS
1330 S 4th Street E, Louisburg, KS 66053
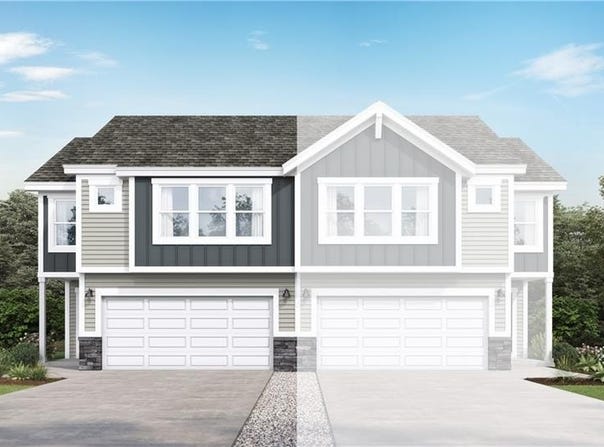
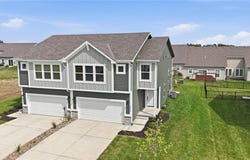
EST. COMPLETION DECEMBER 2026. This stylish Emerald is the perfect split-level home plan with a large foyer. Walk up to the main level to the stunning open-concept kitchen with large optional quartz countertops that overlooks the spacious dining room and living room. The main level features an open floor plan with tons of windows bringing in natural light. Don't forget to check out the walk-in pantry. Walk upstairs and you will also find the laundry room conveniently located near 2 of the bedrooms. Take a walk downstairs to find a fully finished basement with a full bath and 3rd bedroom. *Photos from a previous model and some features may not be included in this home. *This home is at trim stage.
Property Details
Basic Info
Indoor Feature
Outdoor Feature
Basic Info
Property Type
Townhouse
Listing Status
Active
Land Size
919.85 m2
Building Size
167.32 m2
Year Built
2026
Rooms
3 bedroom(s), 3 bathroom(s)
Architecture Style
Other
County
Miami
Parcel ID
109-29-0-40-01-011.00-0
Provider
Heartland Multiple Listing Service
Subdivision
Starbrooke
Brokerage Office Name
Platinum Realty
Brokerage Office Phone
(913) 227-0798
Neighbourhoods
Starbrooke
Address
1330 S 4th Street E, Louisburg, KS 66053
Nearby Schools
| Type | School name | District name |
|---|---|---|
| High | Louisburg | Not available |
| Not available | Not available | Not available |
| Elementary | Rockville Elementary | Not available |
| Not available | Not available | Not available |
| Middle | Louisburg | Not available |
| Not available | Not available | Not available |
| Juniorhigh | Louisburg | Not available |
| Not available | Not available | Not available |
Contact Agent
Chelsea Fanders
Platinum Realty LLC
9393 West 110th St Suite 170 , Overland Park, KS 66210
Get in touch
Contact Agent
Contact Agent
Email enquiry to Platinum Realty LLC
Chelsea Fanders
9393 West 110th St Suite 170 , Overland Park, KS 66210
What's your enquiry about?
By clicking "Submit", you accept our Privacy Policy and acknowledge that as the agent for this property is located overseas, your information may not be handled in accordance with the privacy laws applicable to this website.
Property ID: 110109209501
Original Property ID: 3yd-HMLSKS-2629613Data provided by Heartland Multiple Listing Service, MLS #: 2629613
* THIS SERVICE MAY CONTAIN TRANSLATIONS POWERED BY GOOGLE. GOOGLE DISCLAIMS ALL WARRANTIES RELATED TO THE TRANSLATIONS, EXPRESS OR IMPLIED, INCLUDING ANY WARRANTIES OF ACCURACY, RELIABILITY, AND ANY IMPLIED WARRANTIES OF MERCHANTABILITY, FITNESS FOR A PARTICULAR PURPOSE AND NONINFRINGEMENT.
Copyright © 2026 Heartland Multiple Listing Service. All rights reserved. All information provided by the listing agent/broker is deemed reliable but is not guaranteed and should be independently verified.
Similar Properties
These similar properties are shown based on the property type and distance to this listing.