
1333 GLEN ECHO DR, HUNTINGDON VALLEY, PA 19006
LATEST
 3
 2
|Other
NZD $1,700,985
USD $950,000
Published on: 11 Nov 2026
Last updated on: 11 Nov 2026
Property ID: 110121158117
Translate to English
HUNTINGDON VALLEY, PA
1333 GLEN ECHO DR, HUNTINGDON VALLEY, PA 19006
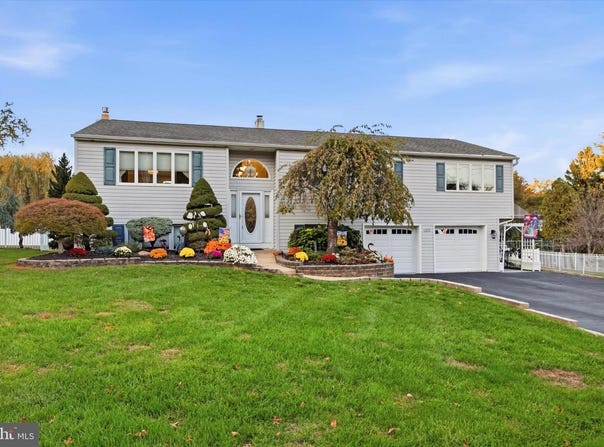
Your Own Private Resort in Huntington Valley Welcome to an extraordinary home at 1333 Glen Echo Drive, where comfort, style, and resort-inspired living come together to create something truly special. Nestled on a quiet, exceptionally private street where children can play and neighbors enjoy a peaceful sense of community, this remarkable property offers the perfect blend of everyday convenience and a vacation-like escape right in your own backyard. The true showstopper is the spectacular outdoor oasis Step outside and discover your very own private resort, complete with a sparkling swimming pool, a stylish fully equipped cabana kitchen, with both hot and cold water, a coal-fired pizza oven, a relaxing hot tub, and a gorgeous, oversized deck perfect for entertaining, dining, or simply soaking up the sunshine. A full bar conveniently located just off the deck adds the perfect finishing touch for entertaining family and friends. Combined with the expansive and fenced yard and inviting outdoor amenities, this incredible space offers endless opportunities for unforgettable gatherings. Whether hosting summer pool parties, enjoying pizza nights under the stars, or unwinding in the hot tub after a long day, every day feels like a getaway. Inside, the home continues to impress with a brand-new, beautifully designed kitchen featuring high-tech appliances, back lit island and backsplash, abundant cabinet space for storage and organization, and stunning Crystalla stone countertops and backsplash crafted from Brazilian stone. Combining modern functionality, generous storage, and striking natural beauty, this kitchen is a true centerpiece of the home. The spacious interior offers an extra-large primary bedroom, an expansive family room, and a thoughtfully designed layout with plenty of room to relax, gather, and entertain. The main level features three bedrooms and a full bathroom with two showers, offering added convenience for busy households. The lower level offers exceptional flexibility and its own outside entrance, making it ideal for a variety of lifestyles. Imagine creating the ultimate teen hangout, a private au pair suite, or a comfortable in-law suite. With an expansive family room and a full bathroom, this versatile space offers room for recreation, guests, extended family, or a little extra independence. The family room was enlarged by incorporating a fourth bedroom, and the original wall can easily be restored to create a separate room if desired. Additional highlights include a two-car oversized recently remodeled garage with brand-new flooring, with a direct entrance to the lower level of the home, updated electric, newer windows, 35000 BTU fireplace, temperature controlled thermostat insert into Italian Marble Facde, new pool heater, and a large storage shed. Located on a wonderfully secluded street with minimal traffic and a welcoming neighborhood atmosphere, this property offers a rare combination of privacy, community, and exceptional lifestyle amenities. Why go on vacation when you can live like you're on vacation every day With its luxurious resort-style backyard, impressive entertaining spaces, beautifully updated kitchen with abundant storage, excellent layout, versatile lower level, and inviting setting, this home is more than a place to liveit's a place to make memories, celebrate life's special moments, and enjoy the very best of home. Come experience the lifestyle. Your private retreat awaits
Property Details
Basic Info
Basic Info
Property Type
Other
Listing Status
Active
Land Size
2,144.84 m2
Year Built
1965
Rooms
3 bedroom(s), 2 bathroom(s)
County
Bucks
Provider
Long & Foster Real Estate
Subdivision
CASEYVIEW
Brokerage Office Name
Long & Foster Real Estate
Neighbourhoods
CASEYVIEW
Address
1333 GLEN ECHO DR, HUNTINGDON VALLEY, PA 19006
Contact Agent
Irina Bernatskaya
Havertown
1100 West Chester Pike, Havertown, PA 19083
Get in touch
Contact Agent
Contact Agent
Email enquiry to Havertown
Irina Bernatskaya
1100 West Chester Pike, Havertown, PA 19083
What's your enquiry about?
By clicking "Submit", you accept our Privacy Policy and acknowledge that as the agent for this property is located overseas, your information may not be handled in accordance with the privacy laws applicable to this website.
Property ID: 110121158117
Original Property ID: 3yd-LONGANDFOSTER-100-PABU2134176Data provided by Long & Foster Real Estate, MLS #: PABU2134176
* THIS SERVICE MAY CONTAIN TRANSLATIONS POWERED BY GOOGLE. GOOGLE DISCLAIMS ALL WARRANTIES RELATED TO THE TRANSLATIONS, EXPRESS OR IMPLIED, INCLUDING ANY WARRANTIES OF ACCURACY, RELIABILITY, AND ANY IMPLIED WARRANTIES OF MERCHANTABILITY, FITNESS FOR A PARTICULAR PURPOSE AND NONINFRINGEMENT.
Copyright © 2026 Long & Foster Real Estate. All rights reserved. All information provided by the listing agent/broker is deemed reliable but is not guaranteed and should be independently verified.
Similar Properties
These similar properties are shown based on the property type and distance to this listing.