
13333 Kincane Dr, Del Valle, TX 78617
 4
 4
|House
NZD $617,124
USD $341,115
Published on: 26 Sep 2025
Last updated on: 25 Oct 2026
Property ID: 110102493373
Translate to English
Residential, Del Valle, TX
13333 Kincane Dr, Del Valle, TX 78617
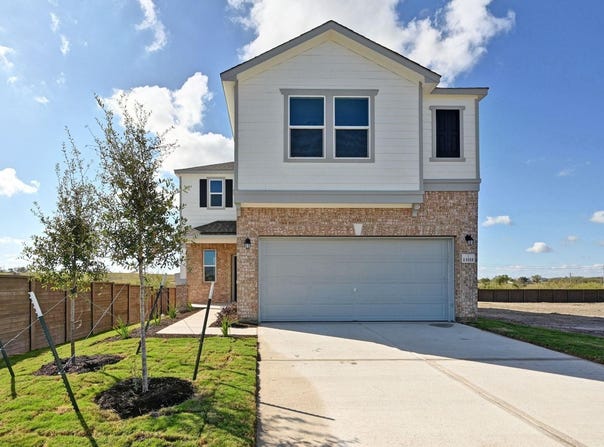
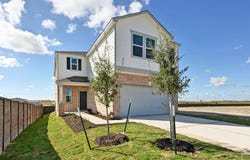
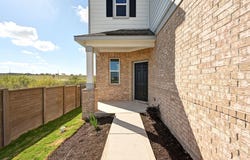
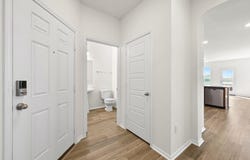
We make it easy to view our move-in ready homes with self-guided tours! Ask your sales counselor for more information, so you can see this stunning, two-story home showcasing an open floor plan with stylish luxury vinyl plank flooring and a spacious great room for entertaining. The kitchen boasts flat-panel upper cabinets and durable laminate countertops. Upstairs, a versatile loft awaits. Unwind in the primary bedroom, which features plush carpeting, a walk-in closet and connecting bath that offers a dual-sink vanity, Silestone(R) countertops and tub/shower combination. Additional highlights include a smart thermostat, timeless Sherwin-Williams(R) interior paint, modern Moen(R) fixtures throughout and ceiling fans at great room, loft and primary bedroom.
Property Details
Basic Info
Indoor Feature
Outdoor Feature
Basic Info
Property Type
House
Listing Status
Pending
Land Size
413.18 m2
Building Size
228.36 m2
Year Built
2025
Rooms
4 bedroom(s), 4 bathroom(s)
Num Floors
2
County
Travis
Parcel ID
03364009280000
Provider
Unlock MLS
Subdivision
Stoney Chase
Brokerage Office Name
Best Homes GMAC Real Estate
Brokerage Office Phone
(210) 691-4622
Neighbourhoods
Stoney Chase
Address
13333 Kincane Dr, Del Valle, TX 78617
Nearby Schools
| Type | School name | District name |
|---|---|---|
| High | Del Valle | Not available |
| Not available | Not available | Not available |
| Elementary | Popham | Not available |
| Not available | Not available | Not available |
| Middle | Del Valle | Not available |
| Not available | Not available | Not available |
| Juniorhigh | Del Valle | Not available |
| Not available | Not available | Not available |
Tax History
| Year | Tax amount | |
|---|---|---|
| 2025 | USD $185 | NZD $335* |
*Converted price in your currency provided by Open Exchange Rates. Exchange rates are subject to continuous change. Neither realestate.co.nz nor its affiliates guarantee that the conversion reflects current conversion rates and are not responsible for any inaccuracies. realestate.co.nz recommends that you independently verify any information before relying on it.
Contact Agent
Joe Acosta
SATEX Properties, Inc.
4800 Fredericksburg Rd Ste 100 , San Antonio, TX 78229
Get in touch
Contact Agent
Contact Agent
Email enquiry to SATEX Properties, Inc.
Joe Acosta
4800 Fredericksburg Rd Ste 100 , San Antonio, TX 78229
What's your enquiry about?
By clicking "Submit", you accept our Privacy Policy and acknowledge that as the agent for this property is located overseas, your information may not be handled in accordance with the privacy laws applicable to this website.
Property ID: 110102493373
Original Property ID: 3yd-ABORTX-4240870Data provided by Unlock MLS, MLS #: 4240870
* THIS SERVICE MAY CONTAIN TRANSLATIONS POWERED BY GOOGLE. GOOGLE DISCLAIMS ALL WARRANTIES RELATED TO THE TRANSLATIONS, EXPRESS OR IMPLIED, INCLUDING ANY WARRANTIES OF ACCURACY, RELIABILITY, AND ANY IMPLIED WARRANTIES OF MERCHANTABILITY, FITNESS FOR A PARTICULAR PURPOSE AND NONINFRINGEMENT.
Copyright © 2026 Unlock MLS. All rights reserved. All information provided by the listing agent/broker is deemed reliable but is not guaranteed and should be independently verified.
Similar Properties
These similar properties are shown based on the property type and distance to this listing.