
136 Ambergate Court, Rocky Mount, NC 27804
 2
 3
|House
NZD $361,926
USD $200,000
Published on: 28 Apr 2026
Last updated on: 12 Nov 2026
Property ID: 110107611648
Translate to English
Residential, Rocky Mount, NC
136 Ambergate Court, Rocky Mount, NC 27804
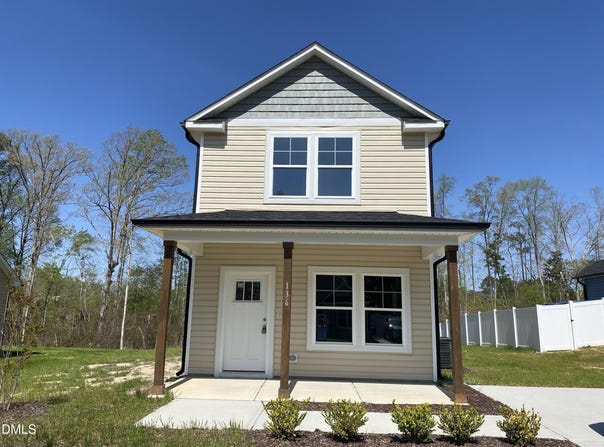
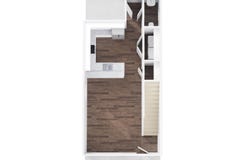
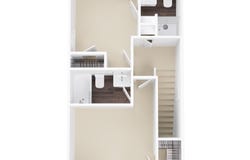
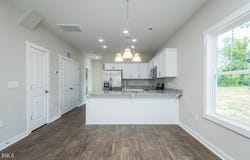
Beautiful 2 bedrooms; 2.5 bathrooms; 2 story home. This home has an openfloor planwith a kitchen opening into the living area. The kitchen has granite countertops, shakerstyle cabinets, a pantry, an island with acountertop overhang for bar stool seating andStainless-Steel appliances plus a refrigerator so you can live in your home on day 1.Thelaundry room and powder room compete the first floor. Upstairs you will find the Primary bedroom has a walk-in closet and an ensuite bathroom containing a vanity(Quartz countertops) and a tub/shower combo. An additional bedroom with an ensuite bathroom containing a single vanity and a shower complete this home. Make this home yours today!!***Interior Pictures are from a previously built Jefferson plan. Actual home may vary from pictures
Property Details
Basic Info
Indoor Feature
Outdoor Feature
Basic Info
Property Type
House
Listing Status
Active
Land Size
647.50 m2
Building Size
96.06 m2
Year Built
2024
Rooms
2 bedroom(s), 3 bathroom(s)
Architecture Style
Other
Num Floors
2
County
Nash
Parcel ID
351434
Provider
Doorify MLS
Subdivision
Ambergate
Brokerage Office Name
Keller Williams Realty
Brokerage Office Phone
(336) 263-6681
Neighbourhoods
Ambergate
Address
136 Ambergate Court, Rocky Mount, NC 27804
Nearby Schools
| Type | School name | District name |
|---|---|---|
| High | Nash - Northern Nash High | Not available |
| Elementary | Nash - M B Hubbard Elementary | Not available |
| Middle | Nash - Red Oak Middle | Not available |
| Juniorhigh | Nash - Red Oak Middle | Not available |
Tax History
| Year | Tax amount | |
|---|---|---|
| 2024 | USD $438 | NZD $793* |
*Converted price in your currency provided by Open Exchange Rates. Exchange rates are subject to continuous change. Neither realestate.co.nz nor its affiliates guarantee that the conversion reflects current conversion rates and are not responsible for any inaccuracies. realestate.co.nz recommends that you independently verify any information before relying on it.
Contact Agent
Anthony Bijan Hezar
Keller Williams Central
2280 S Church Street Suite 206, Burlington, NC 27215
Get in touch
Contact Agent
Contact Agent
Email enquiry to Keller Williams Central
Anthony Bijan Hezar
2280 S Church Street Suite 206, Burlington, NC 27215
What's your enquiry about?
By clicking "Submit", you accept our Privacy Policy and acknowledge that as the agent for this property is located overseas, your information may not be handled in accordance with the privacy laws applicable to this website.
Property ID: 110107611648
Original Property ID: 3yd-TRIANGLE-10163013Data provided by Doorify MLS, MLS #: 10163013
* THIS SERVICE MAY CONTAIN TRANSLATIONS POWERED BY GOOGLE. GOOGLE DISCLAIMS ALL WARRANTIES RELATED TO THE TRANSLATIONS, EXPRESS OR IMPLIED, INCLUDING ANY WARRANTIES OF ACCURACY, RELIABILITY, AND ANY IMPLIED WARRANTIES OF MERCHANTABILITY, FITNESS FOR A PARTICULAR PURPOSE AND NONINFRINGEMENT.
Copyright © 2026 Doorify MLS. All rights reserved. All information provided by the listing agent/broker is deemed reliable but is not guaranteed and should be independently verified.