
136a Arnette Drive SW, Ocean Isle Beach, NC 28469
 2
 3
|Townhouse
NZD $537,135
USD $299,990
Published on: 26 Sep 2026
Last updated on: 10 Nov 2026
Property ID: 110119989946
Translate to English
Residential, Ocean Isle Beach, NC
136a Arnette Drive SW, Ocean Isle Beach, NC 28469
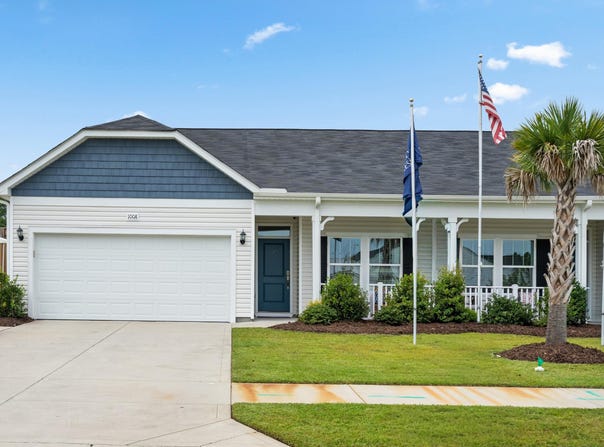
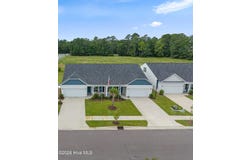
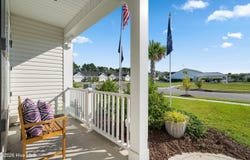
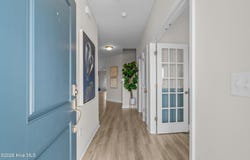
Stunning Wisteria floorplan! 1969 SF! 2 level-2 BR and study (could be 3rd BR). 3 full baths! Owners suite on main level. Huge Bedroom and 3rd full bath upper level! Generous 2 car garage. Now under roof-close in December! Beautiful open floor plan /HUGE kitchen with tons of counters and cabinets! Premium Homesite backs to woods! *Photos are representative of the Wisteria floor plan and are for illustrative purposes only. Actual home, features, finishes, colors, options and elevations may vary. Please see Sales Consultant for complete details.
Property Details
Basic Info
Indoor Feature
Outdoor Feature
Basic Info
Property Type
Townhouse
Listing Status
Active
Land Size
447.99 m2
Building Size
365.85 m2
Year Built
2026
Rooms
2 bedroom(s), 3 bathroom(s)
Num Floors
2
County
Brunswick
Parcel ID
242kf001
Provider
Hive MLS
Subdivision
The Villas at Seaside
Brokerage Office Name
Dream Finders Realty LLC
Brokerage Office Phone
9104864864
Neighbourhoods
The Villas at Seaside
Address
136a Arnette Drive SW, Ocean Isle Beach, NC 28469
Nearby Schools
| Type | School name | District name |
|---|---|---|
| High | West Brunswick | Not available |
| Not available | Not available | Not available |
| Elementary | Union | Not available |
| Middle | Shallotte Middle | Not available |
| Juniorhigh | Shallotte Middle | Not available |
Tax History
| Year | Tax amount | |
|---|---|---|
| 2026 | USD $50 | NZD $90* |
*Converted price in your currency provided by Open Exchange Rates. Exchange rates are subject to continuous change. Neither realestate.co.nz nor its affiliates guarantee that the conversion reflects current conversion rates and are not responsible for any inaccuracies. realestate.co.nz recommends that you independently verify any information before relying on it.
Contact Agent
Brad D Norris
Dream Finders Realty LLC
1003 Olde Waterford Way Ste 2G , Leland, NC 28451
Get in touch
Contact Agent
Contact Agent
Email enquiry to Dream Finders Realty LLC
Brad D Norris
1003 Olde Waterford Way Ste 2G , Leland, NC 28451
What's your enquiry about?
By clicking "Submit", you accept our Privacy Policy and acknowledge that as the agent for this property is located overseas, your information may not be handled in accordance with the privacy laws applicable to this website.
Property ID: 110119989946
Original Property ID: 3yd-HIVEMLSNC-100606347Data provided by Hive MLS, MLS #: 100606347
* THIS SERVICE MAY CONTAIN TRANSLATIONS POWERED BY GOOGLE. GOOGLE DISCLAIMS ALL WARRANTIES RELATED TO THE TRANSLATIONS, EXPRESS OR IMPLIED, INCLUDING ANY WARRANTIES OF ACCURACY, RELIABILITY, AND ANY IMPLIED WARRANTIES OF MERCHANTABILITY, FITNESS FOR A PARTICULAR PURPOSE AND NONINFRINGEMENT.
Copyright © 2026 Hive MLS. All rights reserved. All information provided by the listing agent/broker is deemed reliable but is not guaranteed and should be independently verified.
Similar Properties
These similar properties are shown based on the property type and distance to this listing.