
138 Arabella Court, Cary, NC 27518
LATEST
 4
4 5
5|Townhouse
NZD $2,129,650
USD $1,195,000
Published on: 09 Oct 2026
Last updated on: 13 Oct 2026

Property ID: 110120409241
Translate to English
Residential, Cary, NC
138 Arabella Court, Cary, NC 27518
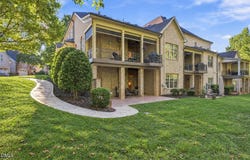
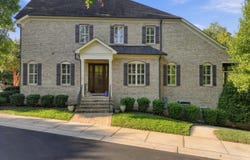
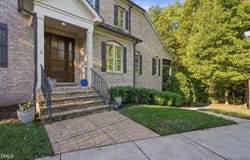
Custom-built, all-brick end-unit townhome in Tryon Villas, featuring a main-level primary suite, elevator-ready design, a spacious daylight walk-out basement, and exceptional outdoor living. Impeccably maintained! Hand-scraped, wide-plank hardwoods, extensive trim work, crown molding, archways, and custom built-ins bring warmth and character to the open floor plan. Soaring ceilings include 10 feet on the main and basement levels and 9 feet upstairs. The kitchen features newly installed quartz countertops, upgraded cabinetry with glass-front accents, a marble tile backsplash, Bosch oven and gas cooktop, convection microwave, Tradewind vent hood, and KitchenAid refrigerator. The main-level primary retreat impresses with 15-foot ceilings, a beautifully appointed ensuite bath with separate vanities and an oversized shower, and a generous walk-in closet with built-ins. Direct access from the primary suite to the laundry room adds everyday convenience. Enjoy outdoor living on the covered Trex deck with skylights and a retractable screen. Upstairs, a bonus room with kitchenette offers additional space for entertaining, hobbies, or relaxing. Every bedroom has a private bath, and the versatile layout accommodates multiple home offices. The walk-out basement features a large recreation room, reading room with built-ins, fourth bedroom, full bath, and kitchenette with mini refrigerator and microwave. Additional flex space! Possibilities for wine room or workshop. Home gym with wall mirrors and audio. French doors open to a covered porch and stamped concrete patio with a swing, overlooking HOA-maintained green space. A separate exterior entrance is accessible by sidewalk. Additional highlights include plantation shutters, whole-house audio, a solar hot water system, and abundant walk-in storage, including heated and cooled storage space. HOA-covered exterior maintenance includes roofs, gutters, painting, and landscaping, making it easy to enjoy a low-maintenance lifestyle. The Macedonia Lake Loop Trail sits just outside the community and connects to Cary's greenway system. Convenient access to I-40, US 1, Highway 64, Crossroads shopping and dining, grocery stores, and Koka Booth Amphitheatre makes this Cary location as practical as it is appealing.
Property Details
Basic Info
Indoor Feature
Outdoor Feature
Basic Info
Property Type
Townhouse
Listing Status
Active
Land Size
526.09 m2
Building Size
532.33 m2
Year Built
2010
Rooms
4 bedroom(s), 5 bathroom(s)
Architecture Style
Other
Num Floors
3
County
Wake
Parcel ID
077206489407000 0359537
Provider
Doorify MLS
Subdivision
Tryon Villas
Brokerage Office Name
Apex Legacy Partners, Inc
Neighbourhoods
Tryon Villas
Address
138 Arabella Court, Cary, NC 27518
Nearby Schools
| Type | School name | District name |
|---|---|---|
| High | Wake - Athens Drive High | Not available |
| Elementary | Wake - Swift Creek Elementary | Not available |
| Middle | Wake - Dillard Drive Middle | Not available |
| Juniorhigh | Wake - Dillard Drive Middle | Not available |
Tax History
| Year | Tax amount | |
|---|---|---|
| 2026 | USD $9240 | NZD $16,467* |
*Converted price in your currency provided by Open Exchange Rates. Exchange rates are subject to continuous change. Neither realestate.co.nz nor its affiliates guarantee that the conversion reflects current conversion rates and are not responsible for any inaccuracies. realestate.co.nz recommends that you independently verify any information before relying on it.
Contact Agent
Kathleen Carlton
Keller Williams Legacy
1483 Beaver Creek Commons Driv , Apex, NC 27502
Get in touch
Contact Agent
Contact Agent
Email enquiry to Keller Williams Legacy
Kathleen Carlton
1483 Beaver Creek Commons Driv , Apex, NC 27502
What's your enquiry about?
By clicking "Submit", you accept our Privacy Policy and acknowledge that as the agent for this property is located overseas, your information may not be handled in accordance with the privacy laws applicable to this website.
Property ID: 110120409241
Original Property ID: 3yd-TRIANGLE-10196162Data provided by Doorify MLS, MLS #: 10196162
* THIS SERVICE MAY CONTAIN TRANSLATIONS POWERED BY GOOGLE. GOOGLE DISCLAIMS ALL WARRANTIES RELATED TO THE TRANSLATIONS, EXPRESS OR IMPLIED, INCLUDING ANY WARRANTIES OF ACCURACY, RELIABILITY, AND ANY IMPLIED WARRANTIES OF MERCHANTABILITY, FITNESS FOR A PARTICULAR PURPOSE AND NONINFRINGEMENT.
Copyright © 2026 Doorify MLS. All rights reserved. All information provided by the listing agent/broker is deemed reliable but is not guaranteed and should be independently verified.
Similar Properties
These similar properties are shown based on the property type and distance to this listing.