
1380 Trenton Street, Denver, CO 80220
 4
 3
|House
NZD $1,012,708
USD $569,000
Published on: 03 Oct 2026
Last updated on: 02 Nov 2026
Property ID: 110120094394
Translate to English
Residential, Denver, CO
1380 Trenton Street, Denver, CO 80220
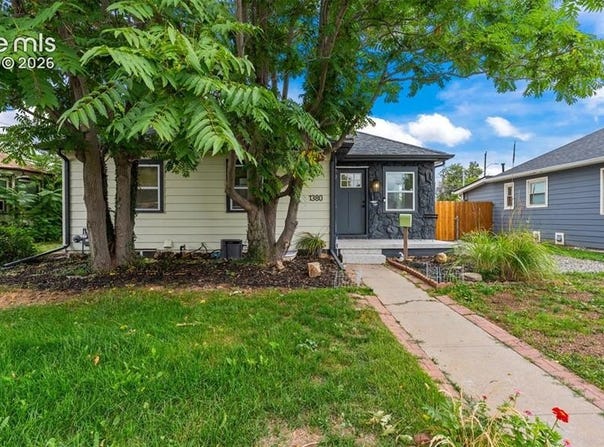
Natural light, refinished hardwood floors and inviting spaces set the tone for this 4 bedroom, 3 bathroom Denver ranch with 2,144 square feet. The open concept main level blends warm character with everyday functionality, while the kitchen features quartz countertops, stainless steel appliances and marble flooring. The connected living spaces make it easy to prepare dinner while catching up with guests or enjoying a quiet evening at home. Three bedrooms on the main level include a primary bedroom with its own bathroom, plus a second full bathroom for added convenience. Use an extra bedroom as a home office, guest room or creative space to suit your needs. A sleek black metal railing accents the stairs leading to the finished basement. accents the stairs leading to the finished basement, where an additional living area and wet bar with a mini fridge create the perfect setting for movie nights or entertaining. With living spaces on both levels, there is room to gather together or enjoy a little privacy. A spacious fourth bedroom offers a comfortable retreat for guests, while the bathroom featuring an oversized spa inspired shower with marble tile brings a touch of everyday luxury. Outside, the 0.14 acre lot offers space to garden, gather or create your own backyard retreat. Imagine summer evenings dining outdoors and weekends bringing your landscaping ideas to life. A detached two car garage and storage shed provide plenty of room for vehicles, tools and outdoor gear. Situated just north of Lowry and south of Central Park, this walkable, bikeable location is close to transit and offers easy access to Denver's shopping, dining and recreation. From the welcoming main level to the versatile basement, this ranch offers space to settle in and make it your own.
Property Details
Basic Info
Indoor Feature
Basic Info
Property Type
House
Listing Status
Active
Land Size
566.56 m2
Building Size
190.27 m2
Year Built
1947
Rooms
4 bedroom(s), 3 bathroom(s)
County
Denver
Provider
elevateMLS
Brokerage Office Name
The Cutting Edge
Brokerage Office Phone
(719) 661-1199
Address
1380 Trenton Street, Denver, CO 80220
Tax History
| Year | Tax amount | |
|---|---|---|
| 2025 | USD $3009 | NZD $5,355* |
*Converted price in your currency provided by Open Exchange Rates. Exchange rates are subject to continuous change. Neither realestate.co.nz nor its affiliates guarantee that the conversion reflects current conversion rates and are not responsible for any inaccuracies. realestate.co.nz recommends that you independently verify any information before relying on it.
Contact Agent
Amy Kunce-Martinez
The Cutting Edge
5881 N Academy Boulevard , Colorado Springs, CO 80918
Get in touch
Contact Agent
Contact Agent
Email enquiry to The Cutting Edge
Amy Kunce-Martinez
5881 N Academy Boulevard , Colorado Springs, CO 80918
What's your enquiry about?
By clicking "Submit", you accept our Privacy Policy and acknowledge that as the agent for this property is located overseas, your information may not be handled in accordance with the privacy laws applicable to this website.
Property ID: 110120094394
Original Property ID: 3yd-PPARCO-9723026Data provided by elevateMLS, MLS #: 9723026
* THIS SERVICE MAY CONTAIN TRANSLATIONS POWERED BY GOOGLE. GOOGLE DISCLAIMS ALL WARRANTIES RELATED TO THE TRANSLATIONS, EXPRESS OR IMPLIED, INCLUDING ANY WARRANTIES OF ACCURACY, RELIABILITY, AND ANY IMPLIED WARRANTIES OF MERCHANTABILITY, FITNESS FOR A PARTICULAR PURPOSE AND NONINFRINGEMENT.
Copyright © 2026 elevateMLS. All rights reserved. All information provided by the listing agent/broker is deemed reliable but is not guaranteed and should be independently verified.