
13828 S 21st Street E, Bixby, OK 74008
 3
 2
|House
NZD $614,569
USD $344,500
Published on: 02 Jul 2026
Last updated on: 14 Aug 2026
Property ID: 110109153249
Translate to English
SINGLE_FAMILY - Bixby, OK
13828 S 21st Street E, Bixby, OK 74008
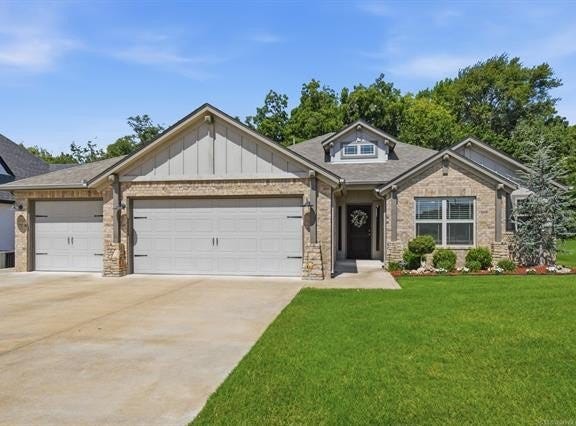
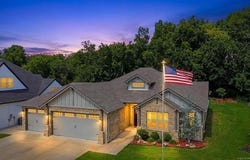
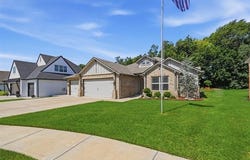
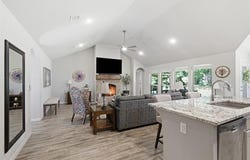
Located in the desirable Clearfield Estates and served by Bixby Schools, this full-brick home offers an inviting open-concept design with a spacious living, kitchen, and dining area highlighted by soaring vaulted ceilings. The kitchen features warm-toned granite countertops, rich cabinetry, and a smart refrigerator that stays with the home. A large picture window fills the living space with natural light while overlooking the covered patio and beautifully landscaped backyard. Retractable shades help keep the outdoor living area cool, making it perfect for relaxing or entertaining. The split-bedroom floor plan provides privacy, with the primary suite featuring a generous walk-in closet that connects directly to the utility room through a convenient mud area. Outside, you'll enjoy numerous flowering fruit trees, expertly manicured in distinctive lollipop-shaped trims, along with established perennial gardens that provide beauty throughout the seasons. An HVAC vent in the garage creates a comfortable workspace year-round. Thoughtfully designed inside and out, this home offers the perfect blend of comfort, functionality, and exceptional outdoor living.
Property Details
Basic Info
Indoor Feature
Outdoor Feature
Basic Info
Property Type
House
Listing Status
Pending
Land Size
692.01 m2
Building Size
158.40 m2
Year Built
2020
Rooms
3 bedroom(s), 2 bathroom(s)
Architecture Style
Ranch
Num Floors
1
County
Tulsa
Parcel ID
60415-73-08-57800
Provider
MLS Technology, Inc.
Subdivision
Clearfield Estates
Brokerage Office Name
McGraw Davisson Stewart
Brokerage Office Phone
(918) 740-4663
Neighbourhoods
Clearfield Estates
Address
13828 S 21st Street E, Bixby, OK 74008
Nearby Schools
| Type | School name | District name |
|---|---|---|
| High | Bixby | Not available |
| Not available | Not available | Not available |
| Elementary | Central | Not available |
| Not available | Not available | Not available |
Tax History
| Year | Tax amount | |
|---|---|---|
| 2025 | USD $3599 | NZD $6,420* |
*Converted price in your currency provided by Open Exchange Rates. Exchange rates are subject to continuous change. Neither realestate.co.nz nor its affiliates guarantee that the conversion reflects current conversion rates and are not responsible for any inaccuracies. realestate.co.nz recommends that you independently verify any information before relying on it.
Contact Agent
Laura Hawkins
McGraw, REALTORS
4105 S Rockford Ave , Tulsa, OK 74105
Get in touch
Contact Agent
Contact Agent
Email enquiry to McGraw, REALTORS
Laura Hawkins
4105 S Rockford Ave , Tulsa, OK 74105
What's your enquiry about?
By clicking "Submit", you accept our Privacy Policy and acknowledge that as the agent for this property is located overseas, your information may not be handled in accordance with the privacy laws applicable to this website.
Property ID: 110109153249
Original Property ID: 3yd-NORESOK-2623887Data provided by MLS Technology, Inc., MLS #: 2623887
* THIS SERVICE MAY CONTAIN TRANSLATIONS POWERED BY GOOGLE. GOOGLE DISCLAIMS ALL WARRANTIES RELATED TO THE TRANSLATIONS, EXPRESS OR IMPLIED, INCLUDING ANY WARRANTIES OF ACCURACY, RELIABILITY, AND ANY IMPLIED WARRANTIES OF MERCHANTABILITY, FITNESS FOR A PARTICULAR PURPOSE AND NONINFRINGEMENT.
Copyright © 2026 MLS Technology, Inc. All rights reserved. All information provided by the listing agent/broker is deemed reliable but is not guaranteed and should be independently verified.