
140 39th Street, Downers Grove, IL 60515
 4
 3
|Other
NZD $2,860,585
USD $1,600,440
Published on: 29 Oct 2026
Last updated on: 04 Nov 2026
Property ID: 110120856697
Translate to English
Residential, Downers Grove, IL
140 39th Street, Downers Grove, IL 60515
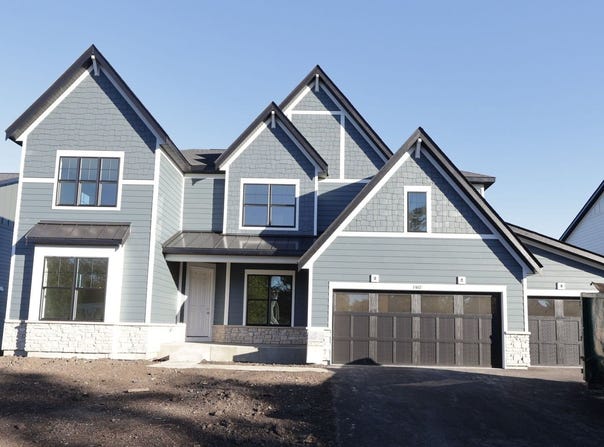
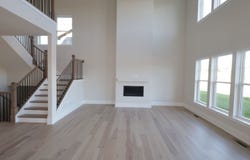
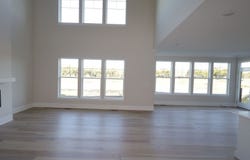
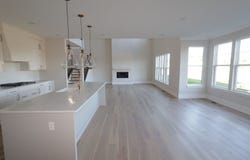
Stunning Two-Story Home with 3-Car Garage in Sought-After Talon Preserve! Welcome to Talon Preserve, an exclusive new construction community offering luxury living in one of Downers Grove's most desirable locations. Nestled within the highly acclaimed Downers Grove North High School District and less than 10 minutes from the Downers Grove Main Street Metra Station, this intimate neighborhood of just 35 homesites combines convenience, natural beauty, and modern design. Situated on Lot 11, this impressive Sutcliff floor plan offers 3,486 square feet of thoughtfully designed living space with 4 bedrooms, 2.5 bathrooms, a private study, formal dining room, full basement, and a spacious 3-car garage. Perfectly positioned on one of the community's premier homesites, this home backs to over 18 acres of scenic retention ponds and protected wetland areas, providing breathtaking unobstructed views and a peaceful natural backdrop that can be enjoyed throughout every season. Step inside and experience a bright, open layout designed for both comfortable everyday living and effortless entertaining. A welcoming foyer is flanked by a formal dining room and a private first-floor study, creating the perfect space for working from home, managing daily tasks, or enjoying a quiet retreat. A beautiful oak staircase adds warmth and sophistication, making a lasting first impression. At the heart of the home is a dramatic two-story great room featuring a gas direct-vent fireplace and expansive windows that flood the space with natural light while showcasing the stunning views beyond. The open-concept design flows seamlessly into the spacious kitchen and breakfast area, creating an ideal gathering space for family and friends. The kitchen is designed to impress with a large center island, abundant cabinetry, a walk-in pantry, and a desirable butler's pantry, offering additional storage, prep space, and convenience when entertaining. Nearby, a versatile planning area provides the perfect spot for homework, organization, a home command center, or a secondary workspace. The mudroom offers easy access to the 3-car garage and serves as a practical everyday drop zone. An open staircase leads to the basement, enhancing the home's spacious feel and improving sightlines throughout the main level. The 8-foot basement includes rough-in plumbing for a future bathroom, providing endless possibilities for future expansion. Whether you envision a recreation room, home theater, fitness area, guest suite, or additional entertaining space, you'll have the flexibility to create the basement of your dreams. Upstairs, you'll find four generously sized bedrooms, a spacious hall bath, and the convenience of a second-floor laundry room. The owner's suite occupies the rear of the home, taking full advantage of the premium homesite and serene wetland views. This luxurious retreat features a spacious walk-in closet and an upgraded Ultra Owner's Bath complete with dual vanities and an oversized walk-in shower, creating a spa-inspired space designed for relaxation and everyday comfort. Adding even more value, this home is expected to be completed and ready to close in October 2026. All structural options and designer-selected finishes have already been professionally chosen, eliminating the stress and uncertainty of making countless design decisions. Simply enjoy a streamlined homebuying experience knowing every detail has been thoughtfully coordinated for you and look forward to moving into a beautifully finished luxury home without the hassle of navigating the design process. With its exceptional floor plan, premium homesite, spectacular wetland views, sought-after upgrades, and convenient timeline, this is a rare opportunity to own one of Talon Preserve's most desirable homes. Broker must accompany clients on their first visit to any M/I Homes community. Lot 11.
Property Details
Basic Info
Indoor Feature
Outdoor Feature
Basic Info
Property Type
Other
Listing Status
Active
Building Size
323.86 m2
Year Built
2026
Rooms
4 bedroom(s), 3 bathroom(s)
Num Floors
2
County
DuPage
Parcel ID
0633300006
Provider
Midwest Real Estate Data, LLC
Subdivision
Talon Preserve
Brokerage Office Name
Little Realty
Brokerage Office Phone
(630) 416-9000
Neighbourhoods
Talon Preserve
Address
140 39th Street, Downers Grove, IL 60515
Nearby Schools
| Type | School name | District name |
|---|---|---|
| High | Downers Grove North High School | Not available |
| Not available | Not available | Not available |
| Elementary | Highland Elementary School | Not available |
| Not available | Not available | Not available |
| Middle | Herrick Middle School | Not available |
| Not available | Not available | Not available |
| Juniorhigh | Herrick Middle School | Not available |
| Not available | Not available | Not available |
Contact Agent
Linda Little
Little Realty
2140 Hidden Valley Drive , Naperville, IL 60565
Get in touch
Contact Agent
Contact Agent
Email enquiry to Little Realty
Linda Little
2140 Hidden Valley Drive , Naperville, IL 60565
What's your enquiry about?
By clicking "Submit", you accept our Privacy Policy and acknowledge that as the agent for this property is located overseas, your information may not be handled in accordance with the privacy laws applicable to this website.
Property ID: 110120856697
Original Property ID: 3yd-MREDIL-12796440Data provided by Midwest Real Estate Data, LLC, MLS #: 12796440
* THIS SERVICE MAY CONTAIN TRANSLATIONS POWERED BY GOOGLE. GOOGLE DISCLAIMS ALL WARRANTIES RELATED TO THE TRANSLATIONS, EXPRESS OR IMPLIED, INCLUDING ANY WARRANTIES OF ACCURACY, RELIABILITY, AND ANY IMPLIED WARRANTIES OF MERCHANTABILITY, FITNESS FOR A PARTICULAR PURPOSE AND NONINFRINGEMENT.
Copyright © 2026 Midwest Real Estate Data, LLC. All rights reserved. All information provided by the listing agent/broker is deemed reliable but is not guaranteed and should be independently verified.