
1400 OLD QUINCY Lane, RESTON, VA 20194
 5
 4
|Other
NZD $2,148,670
USD $1,175,000
Published on: 31 Oct 2026
Last updated on: 17 Nov 2026
Property ID: 110120914485
Translate to English
Residential, RESTON, VA
1400 OLD QUINCY Lane, RESTON, VA 20194
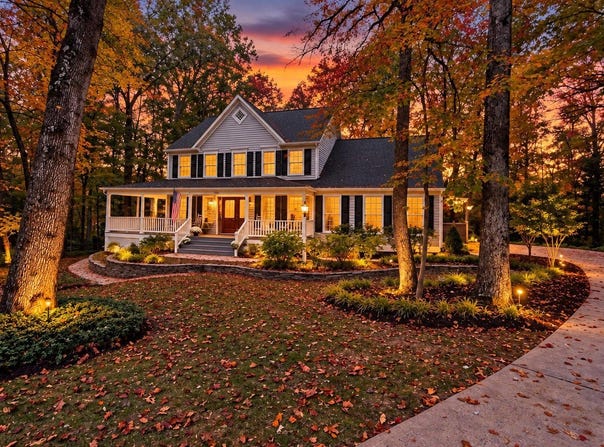
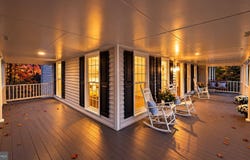
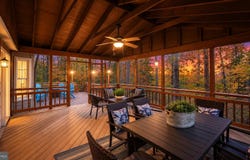
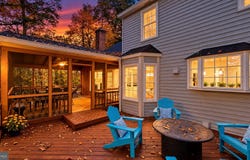
Under Contract: Experience refined living in this exceptional, updated, five bedroom North Reston residence with a huge wrap-around front porch, and where elegance, space, privacy, and location come together beautifully. This impressive home offers over 3,600 square feet of living space, an oversized screen porch and deck, a finished walk-out lower level, and is nestled on a private 0.60-acre lot that is ideally situated at the end of a cul-de-sac on one of the most charming streets in Reston. Designed for both everyday comfort and exceptional entertaining, the home welcomes you with gleaming hardwood floors and stunning sightlines that highlight its inviting floor plan. Flanking the foyer are a light-filled private office with glass French doors, walls of built-in cabinetry, and windows that fill the space with natural light, as well as a gracious formal living room that flows into the dining room, with a light-filled bay window, and is perfectly suited for large gatherings and holiday celebrations. At the heart of the home is the beautifully refreshed white kitchen, featuring custom cabinetry, a center island w/breakfast bar, granite countertops, a white subway tile backsplash, stainless steel appliances, and a sunny breakfast nook w/bay window. Open to the kitchen, the family room offers a soothing brick wood-burning fireplace, a wall of windows, and glass door leading to the oversized screened porch overlooking the tree-lined backyard. Enjoy effortless indoor-outdoor living w/access to the lighted deck, where you can gather around a fire pit while taking in the peaceful setting. Stairs lead to the patio below and the fenced backyard. Completing the main level are a convenient powder room and a laundry/mudroom with direct access to the two-car garage, equipped with an EV charger. Ascend the wood staircase to the upper level, where an open hardwood hallway leads to the spacious primary suite. This private retreat features hardwood flooring, a dressing area w/multiple closets, a skylight, a separate vanity, and an en-suite bathroom w/ a window overlooking the backyard. Three additional bedrooms w/new carpeting and a full hall bathroom complete this level. The generous sized walk-out lower level is filled w/natural light from a new sliding glass door leading to the patio and deck stairs. Offering exceptional flexibility, this level includes a recreation room w/wet bar, a separate game area, a spacious bedroom w/closet and full-size window, and a remodeled full bathroom. This area is ideal for guests, extended living, or additional entertaining space. A clean, well-organized utility room w/abundant shelving provides plenty of additional storage. Capital Improvements Include: 2026 New roof w/transferable warranty. Interior painted throughout. Refreshed white kitchen. Exterior power-washed and painted. Electrical outlets and switches replaced. New water heater. New lower-level patio sliding glass door. New carpeting in the lower-level and upper-level bedrooms. New light fixtures and ceiling fan. Professional landscaping. Windows professionally cleaned. 2025 New deck lighting. 2024 New attic fan and controls. 2023 Remodeled lower-level bathroom. New dishwasher. New HVAC electrostatic filter system. 2022 New siding. Garage cabinetry installed. 2019 Screened porch updated w/replacement screens and slats. 2018 New windows. New hardwood flooring in the primary bedroom. New gutters. New washer and dryer. 2016 New HVAC system w/ seasonal maintenance. Ideally located in the heart of North Reston, this home offers exceptional convenience to shopping and dining at North Point Center. Enjoy easy access to community pools/tennis courts/tot lots/picnic areas, and Reston's scenic trails. Just minutes away are Reston Town Center and Lake Anne. Commuters will appreciate the convenient access to the Metro, Route 7, the Dulles Toll Road, and the Greenway, making this a truly outstanding location.
Property Details
Basic Info
Indoor Feature
Outdoor Feature
Basic Info
Property Type
Other
Listing Status
Pending
Land Size
2,428.12 m2
Building Size
341.51 m2
Year Built
1984
Rooms
5 bedroom(s), 4 bathroom(s)
Architecture Style
Colonial
Num Floors
3
County
FAIRFAX
Provider
Bright MLS
Subdivision
RESTON
Brokerage Office Name
Pearson Smith Realty, LLC
Brokerage Office Phone
(571) 386-1080
Neighbourhoods
RESTON
Address
1400 OLD QUINCY Lane, RESTON, VA 20194
Nearby Schools
| Type | School name | District name |
|---|---|---|
| High | HERNDON | Not available |
| Not available | Not available | Not available |
| Elementary | ALDRIN | Not available |
| Not available | Not available | Not available |
| Middle | HERNDON | Not available |
| Not available | Not available | Not available |
| Juniorhigh | HERNDON | Not available |
| Not available | Not available | Not available |
Contact Agent
Gail Romansky
Pearson Smith Realty, LLC
43777 Central Station Drive unit: 390 , Ashburn, VA 20147
Get in touch
Contact Agent
Contact Agent
Email enquiry to Pearson Smith Realty, LLC
Gail Romansky
43777 Central Station Drive unit: 390 , Ashburn, VA 20147
What's your enquiry about?
By clicking "Submit", you accept our Privacy Policy and acknowledge that as the agent for this property is located overseas, your information may not be handled in accordance with the privacy laws applicable to this website.
Property ID: 110120914485
Original Property ID: 3yd-TRENDPA-VAFX2347972Data provided by Bright MLS, MLS #: VAFX2347972
* THIS SERVICE MAY CONTAIN TRANSLATIONS POWERED BY GOOGLE. GOOGLE DISCLAIMS ALL WARRANTIES RELATED TO THE TRANSLATIONS, EXPRESS OR IMPLIED, INCLUDING ANY WARRANTIES OF ACCURACY, RELIABILITY, AND ANY IMPLIED WARRANTIES OF MERCHANTABILITY, FITNESS FOR A PARTICULAR PURPOSE AND NONINFRINGEMENT.
Copyright © 2026 Bright MLS. All rights reserved. All information provided by the listing agent/broker is deemed reliable but is not guaranteed and should be independently verified.
Similar Properties
These similar properties are shown based on the property type and distance to this listing.