
14043 Grisham Drive, Carmel, IN 46033
 2
 2
|House
NZD $1,348,545
USD $750,000
Published on: 23 Oct 2026
Last updated on: 03 Nov 2026
Property ID: 110120712448
Translate to English
Residential, Carmel, IN
14043 Grisham Drive, Carmel, IN 46033
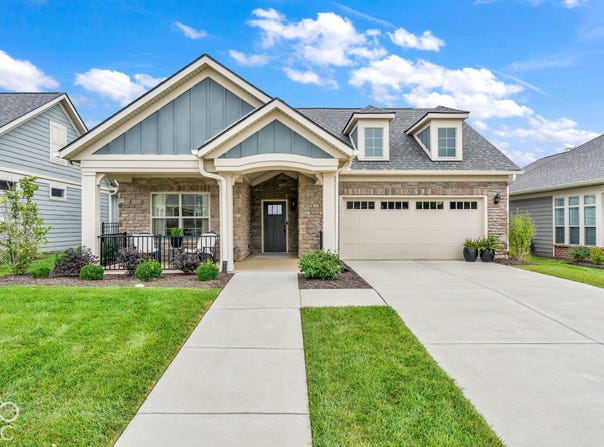
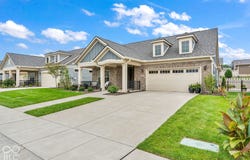
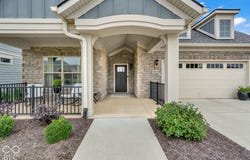
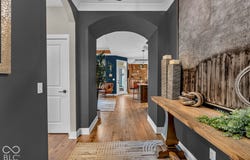
Welcome to the next chapter: easy maintenance free, single-level living in the Courtyards of Carmel, built for those ready to downsize without giving up comfort or style. This all-one-level ranch offers two bedrooms, two full baths, and a dedicated office area - everything you need on one floor, with no stairs to worry about. The community adds a pool, clubhouse w/ exercise room, a recreation room w/ full kitchen, plus pickleball, tennis, walking trails, and sidewalks. The covered front porch welcomes you inside, where the cozy living room features a linear fireplace and tall windows for extra sunlight. Luxury vinyl plank runs through the main living areas, carpet in the bedrooms, and upgraded lighting throughout brightens every space. For those who love to cook and host, the gourmet kitchen is fully upgraded: custom hood over the stove, stainless appliances, soft-close cabinets, quartz countertops, and a center island with sink for extra seating. An office area keeps work or paperwork tidy and out of sight. The primary suite is a retreat of its own - dual vanities, skylight, walk-in tile shower with heater, and a walk-in closet with upgraded cabinetry. A sitting room with abundant windows overlooks the side courtyard. The second bedroom is generously sized with a full bath featuring a jacuzzi tub, ideal for visiting family. The laundry room adds cabinets, a utility sink, and tile, while the finished, insulated two-car garage offers custom cabinetry and attic access. Outside, the extended side courtyard patio is private and perfect for relaxing, grilling, or entertaining, with an upgraded landscape package and pet turf. Over $90,000 in upgrades at build - extra-wide doorways, upgraded trim, ceiling fans, upgraded lighting, and four tray ceilings. A friendly, low-maintenance neighborhood and a home that does the work for you. Come see it for yourself
Property Details
Basic Info
Indoor Feature
Outdoor Feature
Basic Info
Property Type
House
Listing Status
Active
Land Size
607.03 m2
Building Size
175.77 m2
Year Built
2022
Rooms
2 bedroom(s), 2 bathroom(s), 1 livingroom(s)
Architecture Style
Ranch
Num Floors
1
County
Hamilton
Parcel ID
291019013053000018
Provider
Broker Listing Cooperative®
Subdivision
The Courtyards of Carmel
Brokerage Office Name
Carpenter Realtors
Brokerage Office Phone
(800) 630-1727
Neighbourhoods
The Courtyards of Carmel
Address
14043 Grisham Drive, Carmel, IN 46033
Nearby Schools
| Type | School name | District name |
|---|---|---|
| High | Carmel High School | Not available |
| Not available | Not available | Not available |
| Elementary | Cherry Tree Elementary School | Not available |
| Not available | Not available | Not available |
| Middle | Clay Middle School | Not available |
| Not available | Not available | Not available |
| Juniorhigh | Clay Middle School | Not available |
| Not available | Not available | Not available |
Tax History
| Year | Tax amount | |
|---|---|---|
| 2025 | USD $6414 | NZD $11,533* |
*Converted price in your currency provided by Open Exchange Rates. Exchange rates are subject to continuous change. Neither realestate.co.nz nor its affiliates guarantee that the conversion reflects current conversion rates and are not responsible for any inaccuracies. realestate.co.nz recommends that you independently verify any information before relying on it.
Contact Agent
Jennifer Turner
Carpenter, REALTORS(R)
N Main St 5, Zionsville, IN 46077
Get in touch
Contact Agent
Contact Agent
Email enquiry to Carpenter, REALTORS(R)
Jennifer Turner
N Main St 5, Zionsville, IN 46077
What's your enquiry about?
By clicking "Submit", you accept our Privacy Policy and acknowledge that as the agent for this property is located overseas, your information may not be handled in accordance with the privacy laws applicable to this website.
Property ID: 110120712448
Original Property ID: 3yd-MIBORIN-22121400Data provided by Broker Listing Cooperative®, MLS #: 22121400
* THIS SERVICE MAY CONTAIN TRANSLATIONS POWERED BY GOOGLE. GOOGLE DISCLAIMS ALL WARRANTIES RELATED TO THE TRANSLATIONS, EXPRESS OR IMPLIED, INCLUDING ANY WARRANTIES OF ACCURACY, RELIABILITY, AND ANY IMPLIED WARRANTIES OF MERCHANTABILITY, FITNESS FOR A PARTICULAR PURPOSE AND NONINFRINGEMENT.
Copyright © 2026 Broker Listing Cooperative®. All rights reserved. All information provided by the listing agent/broker is deemed reliable but is not guaranteed and should be independently verified.