
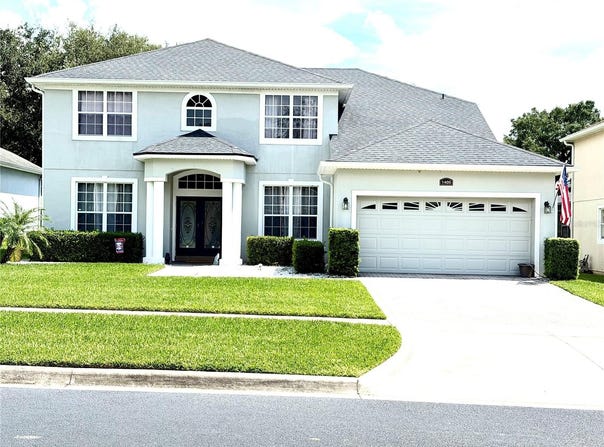
1405 MISTY GLEN Lane, CLERMONT, FL 34711
 5
 3
|House
NZD $1,069,694
USD $594,900
Published on: 12 Sep 2026
Last updated on: 11 Nov 2026
Property ID: 110119903749
Translate to English
Residential, CLERMONT, FL
1405 MISTY GLEN Lane, CLERMONT, FL 34711
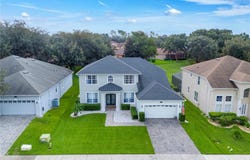
Don't Miss the Opportunity to Own This Stunning, Move-In-Ready 5-Bedroom, 3-Bathroom Home with a 2-Car Garage! This home offers the perfect blend of luxury and comfort in a resort-style setting and is located in the desirable Legends Country Club community in Clermont!. Make your move with added flexibility. The seller is offering up to $5,000 towards the buyer's allowable closing costs and prepaid expenses with an acceptable offer. The open floor plan of the main living areas is perfect for entertaining family and guests. If you are looking for space and storage, this home offers plenty of both, with ample room downstairs and upstairs. Upstairs features a huge primary bedroom with his-and-hers walk-in closets. The primary bathroom features a corner tub, separate shower, and double vanity. In addition to the four bedrooms on the second floor, you will find a fifth bedroom on the first floor, connected to a full bathroom and offering direct access to the pool. This versatile room can also be used as a den/office, playroom, lounge, exercise room, or whatever best suits your needs. The kitchen is one of the highlights of this home, offering plenty of cabinet space, oversized cabinet drawers, a breakfast island, and ample countertop space for preparing your favorite dishes. The kitchen features stainless steel appliances and granite countertops and opens directly to the family room, making it ideal for entertaining. Large sliding glass doors adorn the family room and kitchen, providing beautiful views of the lanai, pool, and backyard. Enjoy Florida outdoor living in the oversized covered lanai with a screened-in pool enclosure. It's the perfect spot to relax and entertain while enjoying the beautiful Florida weather. UPDATES INCLUDE: Updated bathrooms, A/C unit installed in 2021, new roof installed in 2023, water heater replaced in 2024, Ecosystems water softener installed in 2020, pool heater compressor (2025), garage opener and irrigation system/ controller (2026), gutters/downspouts (2020), Cobalt St. Augustine front lawn sod, and updated appliances. Enjoy easy access to local parks, shopping centers, dining options, and schools. Don't miss your chance to own this stunning home that seamlessly combines modern luxury with everyday comfort!
Property Details
Basic Info
Indoor Feature
Outdoor Feature
Basic Info
Property Type
House
Listing Status
Active
Land Size
687.97 m2
Building Size
290.60 m2
Year Built
2004
Rooms
5 bedroom(s), 3 bathroom(s)
Architecture Style
Other
Num Floors
2
County
Lake
Parcel ID
08-23-26-0525-000-05000
Provider
Stellar MLS
Subdivision
CLERMONT BEACON RIDGE AT LEGENDS PH 04 L
Brokerage Office Name
Executive Real Estate
Brokerage Office Phone
(727) 459-4020
Neighbourhoods
CLERMONT BEACON RIDGE AT LEGENDS PH 04 L
Address
1405 MISTY GLEN Lane, CLERMONT, FL 34711
Nearby Schools
| Type | School name | District name |
|---|---|---|
| High | East Ridge High | Not available |
| Elementary | Lost Lake Elem | Not available |
| Middle | Windy Hill Middle | Not available |
| Juniorhigh | Windy Hill Middle | Not available |
Tax History
| Year | Tax amount | |
|---|---|---|
| 2025 | USD $5210 | NZD $9,368* |
*Converted price in your currency provided by Open Exchange Rates. Exchange rates are subject to continuous change. Neither realestate.co.nz nor its affiliates guarantee that the conversion reflects current conversion rates and are not responsible for any inaccuracies. realestate.co.nz recommends that you independently verify any information before relying on it.
Contact Agent
Oliver Figuereo
EXECUTIVE REAL ESTATE
700 Karlyn Dr, Clearwater, FL 33755
Get in touch
Contact Agent
Contact Agent
Email enquiry to EXECUTIVE REAL ESTATE
Oliver Figuereo
700 Karlyn Dr, Clearwater, FL 33755
What's your enquiry about?
By clicking "Submit", you accept our Privacy Policy and acknowledge that as the agent for this property is located overseas, your information may not be handled in accordance with the privacy laws applicable to this website.
Property ID: 110119903749
Original Property ID: 3yd-MFRMLSFL-TB8546012Data provided by Stellar MLS, MLS #: TB8546012
* THIS SERVICE MAY CONTAIN TRANSLATIONS POWERED BY GOOGLE. GOOGLE DISCLAIMS ALL WARRANTIES RELATED TO THE TRANSLATIONS, EXPRESS OR IMPLIED, INCLUDING ANY WARRANTIES OF ACCURACY, RELIABILITY, AND ANY IMPLIED WARRANTIES OF MERCHANTABILITY, FITNESS FOR A PARTICULAR PURPOSE AND NONINFRINGEMENT.
Copyright © 2026 Stellar MLS. All rights reserved. All information provided by the listing agent/broker is deemed reliable but is not guaranteed and should be independently verified.