
14066 CLATTERBUCK Loop, GAINESVILLE, VA 20155
 4
 4
|Other
NZD $1,490,354
USD $815,000
Published on: 15 Oct 2026
Last updated on: 17 Nov 2026
Property ID: 110120557111
Translate to English
Residential, GAINESVILLE, VA
14066 CLATTERBUCK Loop, GAINESVILLE, VA 20155
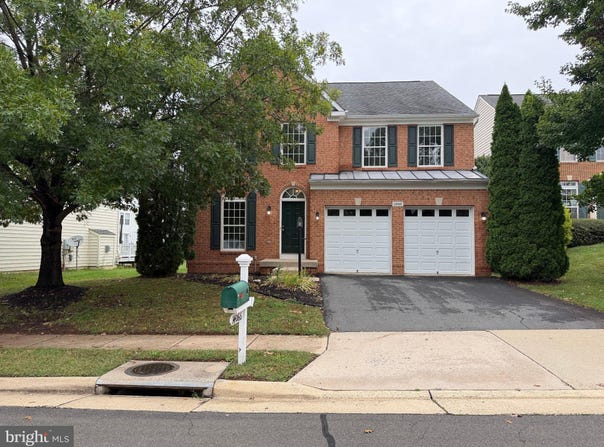
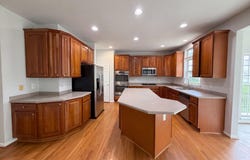
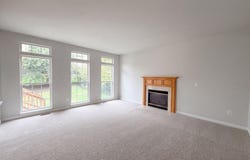
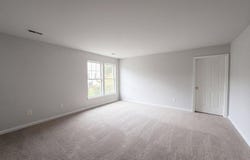
14066 Clatterbuck Loop is a two-story Gainesville home with 2,897 square feet of living area, four bedrooms, three full bathrooms and a powder room. The kitchen has a center island, a sink beneath a window, a cooktop and double wall ovens. Columns separate it from the living room, which has a fireplace and tall windows with transoms. The primary suite has a walk-in closet and an adjoining bathroom with a separate tub and shower and two vanity counters. Other spaces include a front sitting room, dining room and French-door office. A vaulted sunroom has an arched window and a door to rear steps. An unfinished walkout basement and two-car garage provide additional space.
Property Details
Basic Info
Indoor Feature
Outdoor Feature
Basic Info
Property Type
Other
Listing Status
Pending
Land Size
701.73 m2
Building Size
281.87 m2
Year Built
2005
Rooms
4 bedroom(s), 4 bathroom(s)
Architecture Style
Colonial
Num Floors
2
County
PRINCE WILLIAM
Provider
Bright MLS
Subdivision
PIEDMONT
Brokerage Office Name
Opendoor Brokerage LLC
Brokerage Office Phone
(410) 498-5797
Neighbourhoods
PIEDMONT
Address
14066 CLATTERBUCK Loop, GAINESVILLE, VA 20155
Nearby Schools
| Type | School name | District name |
|---|---|---|
| High | BATTLEFIELD | Not available |
| Not available | Not available | Not available |
| Elementary | MOUNTAIN VIEW | Not available |
| Not available | Not available | Not available |
| Middle | BULL RUN | Not available |
| Not available | Not available | Not available |
| Juniorhigh | BULL RUN | Not available |
| Not available | Not available | Not available |
Contact Agent
Verria Hairston
Open Door Brokerage, LLC
600 Eagleview Boulevard , Exton, PA 19341
Get in touch
Contact Agent
Contact Agent
Email enquiry to Open Door Brokerage, LLC
Verria Hairston
600 Eagleview Boulevard , Exton, PA 19341
What's your enquiry about?
By clicking "Submit", you accept our Privacy Policy and acknowledge that as the agent for this property is located overseas, your information may not be handled in accordance with the privacy laws applicable to this website.
Property ID: 110120557111
Original Property ID: 3yd-TRENDPA-VAPW2132224Data provided by Bright MLS, MLS #: VAPW2132224
* THIS SERVICE MAY CONTAIN TRANSLATIONS POWERED BY GOOGLE. GOOGLE DISCLAIMS ALL WARRANTIES RELATED TO THE TRANSLATIONS, EXPRESS OR IMPLIED, INCLUDING ANY WARRANTIES OF ACCURACY, RELIABILITY, AND ANY IMPLIED WARRANTIES OF MERCHANTABILITY, FITNESS FOR A PARTICULAR PURPOSE AND NONINFRINGEMENT.
Copyright © 2026 Bright MLS. All rights reserved. All information provided by the listing agent/broker is deemed reliable but is not guaranteed and should be independently verified.