
1408 SEQUOIA Drive, Chatham, IL 62629
 4
 2
|House
NZD $594,096
USD $325,000
Published on: 27 Jul 2026
Last updated on: 21 Nov 2026
Property ID: 110109536193
Translate to English
Residential, Chatham, IL
1408 SEQUOIA Drive, Chatham, IL 62629
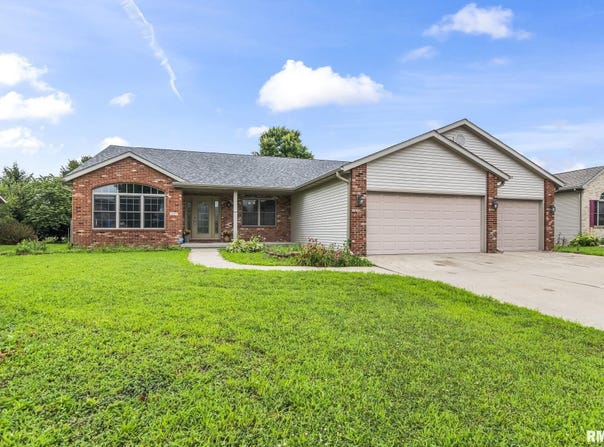
Move in ready, beautifully updated, and located in one of Chatham's most sought after neighborhoods-welcome home to Oakbrook Estates. If you've been searching for a home that offers the perfect blend of style, function, and location, this one checks every box. Featuring 4 spacious bedrooms, an open concept floor plan, and a versatile office/den that can easily serve as a second family room, playroom, or work from home space, this home was designed for the way families live today. The kitchen is the heart of the home with granite countertops, a newer designer backsplash, abundant maple cabinetry, and seamless sightlines into the living and dining areas, making everyday living and entertaining effortless. Throughout the main level you'll find commercial-grade luxury vinyl plank flooring, while newer carpet creates warm, comfortable bedroom retreats. The private primary suite feels like your own getaway, featuring a walk in closet, a spa inspired bathroom with high end porcelain tile, an oversized walk in tiled shower, and a relaxing corner soaking tub. Step outside to enjoy a fully fenced backyard complete with a covered patio, perfect for summer cookouts, morning coffee, pets, and kids at play. Additional updates include a newer roof, giving buyers peace of mind for years to come. Located in desirable Oakbrook Estates near Glenwood schools, parks, shopping, restaurants, and just minutes from Springfield, this home offers the space, updates, and location today's buyers want!
Property Details
Basic Info
Indoor Feature
Outdoor Feature
Basic Info
Property Type
House
Listing Status
Pending
Building Size
243.87 m2
Year Built
2004
Rooms
4 bedroom(s), 2 bathroom(s)
Architecture Style
Ranch
County
Sangamon
Parcel ID
29-06.0-498-011
Provider
RMLS Alliance
Subdivision
Oak Brook Estates
Brokerage Office Name
RMP of Springfield,LLC dba Remax Professionals
Brokerage Office Phone
(217) 787-7215
Neighbourhoods
Oak Brook Estates
Address
1408 SEQUOIA Drive, Chatham, IL 62629
Nearby Schools
| Type | School name | District name |
|---|---|---|
| High | Chatham District #5 | Not available |
Tax History
| Year | Tax amount | |
|---|---|---|
| 2025 | USD $6832 | NZD $12,489* |
*Converted price in your currency provided by Open Exchange Rates. Exchange rates are subject to continuous change. Neither realestate.co.nz nor its affiliates guarantee that the conversion reflects current conversion rates and are not responsible for any inaccuracies. realestate.co.nz recommends that you independently verify any information before relying on it.
Contact Agent
Jacque Combs
RE/MAX Professionals
2667 Farragut Drive , Springfield, IL 62704
Get in touch
Contact Agent
Contact Agent
Email enquiry to RE/MAX Professionals
Jacque Combs
2667 Farragut Drive , Springfield, IL 62704
What's your enquiry about?
By clicking "Submit", you accept our Privacy Policy and acknowledge that as the agent for this property is located overseas, your information may not be handled in accordance with the privacy laws applicable to this website.
Property ID: 110109536193
Original Property ID: 3yd-PAARIL-CA1045415Data provided by RMLS Alliance, MLS #: CA1045415
* THIS SERVICE MAY CONTAIN TRANSLATIONS POWERED BY GOOGLE. GOOGLE DISCLAIMS ALL WARRANTIES RELATED TO THE TRANSLATIONS, EXPRESS OR IMPLIED, INCLUDING ANY WARRANTIES OF ACCURACY, RELIABILITY, AND ANY IMPLIED WARRANTIES OF MERCHANTABILITY, FITNESS FOR A PARTICULAR PURPOSE AND NONINFRINGEMENT.
Copyright © 2026 RMLS Alliance. All rights reserved. All information provided by the listing agent/broker is deemed reliable but is not guaranteed and should be independently verified.