
1411 Westwood Trail, Woodstock, IL 60098
LATEST
 4
4 4
4|Other
NZD $1,016,440
USD $575,000
Published on: 15 Oct 2026
Last updated on: 15 Oct 2026
Property ID: 110120561336
Translate to English
Residential, Woodstock, IL
1411 Westwood Trail, Woodstock, IL 60098
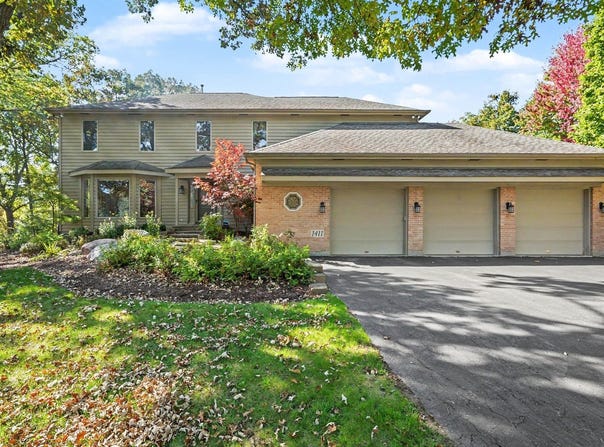
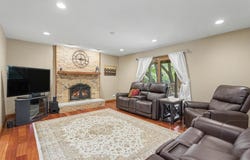
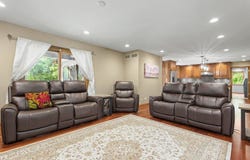
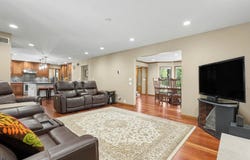
Gorgeous custom-built 4-bed/3.5-bath home on a private, wooded 3/4-acre lot with over 4,200 sq ft of living space! This beautiful home has so much to offer, including smart home features like Wi-Fi-enabled smart switches, an Amana smart HVAC system and Alexa voice control. As you enter, you're welcomed by a formal dining room with rich Brazilian cherry hardwood floors that flow throughout the main level. The dining room leads into the spacious family room, complete with a cozy gas fireplace, which opens to the stunning chef's kitchen featuring a large island with breakfast bar, custom maple cabinetry, granite countertops and stainless steel KitchenAid appliances. Just off the kitchen, the first of two spacious heated sunrooms is the perfect spot to unwind and enjoy the peaceful surroundings. A convenient laundry room and half bath complete the main level. Upstairs, the luxurious primary suite offers a private balcony and en-suite bath. Three additional generously sized bedrooms and another full bath complete the second floor. The finished walkout basement provides even more room to spread out, featuring a large recreation/family room with a second fireplace, the second heated sunroom, a wet bar/kitchenette and a separate storage area or workshop. Step outside and enjoy your own private outdoor oasis! With multiple outdoor living spaces, including a screened patio, deck and lower-level brick paver patio, there's plenty of room to entertain, relax or simply take in the peaceful wooded setting. The attached 3.5-car garage is heated and has epoxy flooring. Recent updates include a new 97% efficient Amana smart HVAC system (2024), water heater (2022), basement kitchen appliances (2022) and more. You truly can't beat this home or its location, just minutes from historic Woodstock Square, the commuter train, parks, grocery stores and so much more!
Property Details
Basic Info
Indoor Feature
Outdoor Feature
Basic Info
Property Type
Other
Listing Status
Active
Land Size
3,035.15 m2
Building Size
393.35 m2
Year Built
1989
Rooms
4 bedroom(s), 4 bathroom(s)
Architecture Style
Colonial
Num Floors
2
County
McHenry
Parcel ID
1212252007
Provider
Midwest Real Estate Data, LLC
Subdivision
Westwood Lakes Estates
Brokerage Office Name
Redfin Corporation
Neighbourhoods
Westwood Lakes Estates
Address
1411 Westwood Trail, Woodstock, IL 60098
Nearby Schools
| Type | School name | District name |
|---|---|---|
| High | Woodstock High School | Not available |
| Not available | Not available | Not available |
| Elementary | Westwood Elementary School | Not available |
| Not available | Not available | Not available |
| Middle | Creekside Middle School | Not available |
| Not available | Not available | Not available |
| Juniorhigh | Creekside Middle School | Not available |
| Not available | Not available | Not available |
Tax History
| Year | Tax amount | |
|---|---|---|
| 2025 | USD $12646 | NZD $22,355* |
*Converted price in your currency provided by Open Exchange Rates. Exchange rates are subject to continuous change. Neither realestate.co.nz nor its affiliates guarantee that the conversion reflects current conversion rates and are not responsible for any inaccuracies. realestate.co.nz recommends that you independently verify any information before relying on it.
Contact Agent
Michael Herrick
Redfin Corporation
112 S. Sangamon St. #400 , Chicago, IL 60607
Get in touch
Contact Agent
Contact Agent
Email enquiry to Redfin Corporation
Michael Herrick
112 S. Sangamon St. #400 , Chicago, IL 60607
What's your enquiry about?
By clicking "Submit", you accept our Privacy Policy and acknowledge that as the agent for this property is located overseas, your information may not be handled in accordance with the privacy laws applicable to this website.
Property ID: 110120561336
Original Property ID: 3yd-MREDIL-12780916Data provided by Midwest Real Estate Data, LLC, MLS #: 12780916
* THIS SERVICE MAY CONTAIN TRANSLATIONS POWERED BY GOOGLE. GOOGLE DISCLAIMS ALL WARRANTIES RELATED TO THE TRANSLATIONS, EXPRESS OR IMPLIED, INCLUDING ANY WARRANTIES OF ACCURACY, RELIABILITY, AND ANY IMPLIED WARRANTIES OF MERCHANTABILITY, FITNESS FOR A PARTICULAR PURPOSE AND NONINFRINGEMENT.
Copyright © 2026 Midwest Real Estate Data, LLC. All rights reserved. All information provided by the listing agent/broker is deemed reliable but is not guaranteed and should be independently verified.
Similar Properties
These similar properties are shown based on the property type and distance to this listing.