
1412 HARVEST CROSSING Drive, MCLEAN, VA 22101
 4
 5
|Townhouse
NZD $3,428,728
USD $1,875,000
Published on: 11 Sep 2026
Last updated on: 17 Nov 2026
Property ID: 110119885565
Translate to English
Residential, MCLEAN, VA
1412 HARVEST CROSSING Drive, MCLEAN, VA 22101
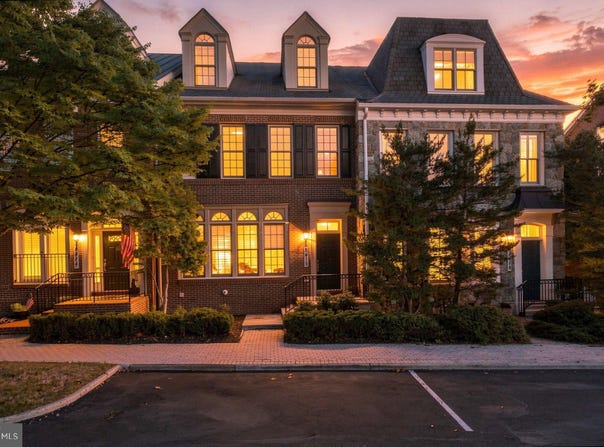
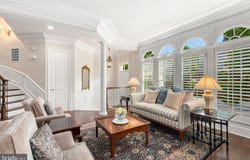
Set within the gated McLean enclave of Evans Farm, this four-story townhome offers more than 4,800 square feet of refined living space surrounded by a community of pocket parks, mature trees, and brick sidewalks. Designed for effortless luxury, the residence features four spacious bedrooms, four full and one half baths, meticulous maintenance, tasteful modern updates, and an elevator serving three levels. The foyer, with custom Carrara marble flooring, opens to a main level with 10-foot ceilings, rich hardwood floors, and deep crown molding. The light-filled living room flows seamlessly into the formal dining room, generously sized for hosting friends and family. The stunning kitchen, remodeled in 2018, features natural Taj Mahal quartzite countertops and a stainless and brass custom hood above the Wolf range. It is thoughtfully designed with generous storage space, glass-front cabinetry, a Sub-Zero refrigerator/freezer, and a Bosch dishwasher. The sunny breakfast room opens to a private brick patio with a Viking gas grill and a tranquil water feature. The adjacent family room, with a quartzite-topped cabinet with built-in shelves and a gas fireplace creates an inviting space for everyday living. A marble-floored powder room with Farrow & Ball wallpaper completes the main level. Upstairs, the primary suite serves as a luxurious retreat with a sitting area, gas fireplace, and a walk-in closet. The remodeled spa bath is equipped with a soaking tub, a frameless shower, programmable heated marble floors, and a Schonbek crystal chandelier and sconces. Two additional bedrooms, a hall bath, and a laundry room complete this level. The top-floor suite offers a private fourth bedroom with hardwood floors, dormer window seats, and an en-suite bath - ideal for guests. The versatile lower level features a recreation room with a projection TV area, a game table area with built-in library shelving, a full bath, and a custom bar complete with marble counters, cherry cabinetry, Sub-Zero refrigerator/freezer, a sink and an Asko dishwasher. Additional features include plantation shutters throughout the home, ceiling fans in all bedrooms, marble flooring in all bathrooms, a tankless hot water heater, and a rear-loading two-car garage with direct main-level access. Evans Farm is an exceptional neighborhood, offering both a cohesive, beautifully maintained gated environment and an unbeatable location. Just blocks from the Lewinsville Park Farmers Market and downtown McLean, minutes from Tysons Corner's world-class shopping, and close to premier cultural venues including Capital One Hall and Wolf Trap, this home offers convenient access to Georgetown, downtown DC, and both IAD and DCA airports.
Property Details
Basic Info
Indoor Feature
Outdoor Feature
Basic Info
Property Type
Townhouse
Listing Status
Active
Land Size
202.34 m2
Building Size
444.26 m2
Year Built
2004
Rooms
4 bedroom(s), 5 bathroom(s)
Architecture Style
Other
Num Floors
4
County
FAIRFAX
Provider
Bright MLS
Subdivision
EVANS FARM
Brokerage Office Name
Compass
Brokerage Office Phone
(202) 491-1275
Neighbourhoods
EVANS FARM
Address
1412 HARVEST CROSSING Drive, MCLEAN, VA 22101
Nearby Schools
| Type | School name | District name |
|---|---|---|
| High | MCLEAN | Not available |
| Not available | Not available | Not available |
| Elementary | FRANKLIN SHERMAN | Not available |
| Not available | Not available | Not available |
| Middle | LONGFELLOW | Not available |
| Not available | Not available | Not available |
| Juniorhigh | LONGFELLOW | Not available |
| Not available | Not available | Not available |
Contact Agent
Jane Phillips
Compass
6849 Old Dominion Drive unit: 400 , McLean, VA 22101
Get in touch
Contact Agent
Contact Agent
Email enquiry to Compass
Jane Phillips
6849 Old Dominion Drive unit: 400 , McLean, VA 22101
What's your enquiry about?
By clicking "Submit", you accept our Privacy Policy and acknowledge that as the agent for this property is located overseas, your information may not be handled in accordance with the privacy laws applicable to this website.
Property ID: 110119885565
Original Property ID: 3yd-TRENDPA-VAFX2338586Data provided by Bright MLS, MLS #: VAFX2338586
* THIS SERVICE MAY CONTAIN TRANSLATIONS POWERED BY GOOGLE. GOOGLE DISCLAIMS ALL WARRANTIES RELATED TO THE TRANSLATIONS, EXPRESS OR IMPLIED, INCLUDING ANY WARRANTIES OF ACCURACY, RELIABILITY, AND ANY IMPLIED WARRANTIES OF MERCHANTABILITY, FITNESS FOR A PARTICULAR PURPOSE AND NONINFRINGEMENT.
Copyright © 2026 Bright MLS. All rights reserved. All information provided by the listing agent/broker is deemed reliable but is not guaranteed and should be independently verified.
Similar Properties
These similar properties are shown based on the property type and distance to this listing.