
1414 W Boise Place, Broken Arrow, OK 74012
 3
 2
|Other
NZD $576,443
USD $328,604
Published on: 06 Oct 2026
Last updated on: 21 Oct 2026
Property ID: 110110403910
Translate to English
Residential, Broken Arrow, OK
1414 W Boise Place, Broken Arrow, OK 74012
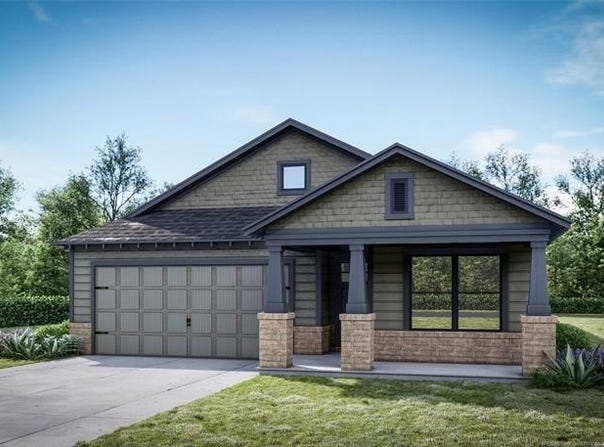
The Raleigh is a thoughtfully designed single-story home offering comfortable, functional living space. The welcoming foyer opens to two secondary bedrooms and a full bathroom, creating a convenient layout for family or guests. Just off the garage entry, the laundry room keeps everyday routines simple and helps maintain an organized main living space. At the heart of the home, the open-concept kitchen, dining and living areas create an inviting space for gathering and entertaining. The kitchen features beautiful wood-stained maple cabinetry, quartz countertops and modern finishes, while wood beam accents add warmth and character to the living room. Tucked away at the rear of the home, the private primary suite offers a peaceful retreat with backyard views and a spa-inspired bathroom featuring a ceramic tile shower and separate vanities. Covered front and back porches extend the living space outdoors while adding to the home's welcoming curb appeal. Home Highlights Spray Foam Insulation, now standard in every home Open kitchen, dining and living area Primary suite tucked at the back of the home Covered front and back porches Laundry room located near the garage entry Welcoming foyer with access to secondary bedrooms
Property Details
Basic Info
Indoor Feature
Outdoor Feature
Basic Info
Property Type
Other
Listing Status
Active
Land Size
469.44 m2
Building Size
133.69 m2
Year Built
2026
Rooms
3 bedroom(s), 2 bathroom(s)
Num Floors
1
County
Tulsa
Provider
MLS Technology, Inc.
Subdivision
The Cottages at Battle Creek East
Brokerage Office Name
McGraw Davisson Stewart
Brokerage Office Phone
(918) 740-4663
Neighbourhoods
The Cottages at Battle Creek East
Address
1414 W Boise Place, Broken Arrow, OK 74012
Nearby Schools
| Type | School name | District name |
|---|---|---|
| High | Broken Arrow | Not available |
| Not available | Not available | Not available |
| Elementary | Spring Creek | Not available |
| Not available | Not available | Not available |
Contact Agent
Sally Moseby
McGraw, REALTORS
12620 E 86th St N , Owasso, OK 74055
Get in touch
Contact Agent
Contact Agent
Email enquiry to McGraw, REALTORS
Sally Moseby
12620 E 86th St N , Owasso, OK 74055
What's your enquiry about?
By clicking "Submit", you accept our Privacy Policy and acknowledge that as the agent for this property is located overseas, your information may not be handled in accordance with the privacy laws applicable to this website.
Property ID: 110110403910
Original Property ID: 3yd-NORESOK-2636488Data provided by MLS Technology, Inc., MLS #: 2636488
* THIS SERVICE MAY CONTAIN TRANSLATIONS POWERED BY GOOGLE. GOOGLE DISCLAIMS ALL WARRANTIES RELATED TO THE TRANSLATIONS, EXPRESS OR IMPLIED, INCLUDING ANY WARRANTIES OF ACCURACY, RELIABILITY, AND ANY IMPLIED WARRANTIES OF MERCHANTABILITY, FITNESS FOR A PARTICULAR PURPOSE AND NONINFRINGEMENT.
Copyright © 2026 MLS Technology, Inc. All rights reserved. All information provided by the listing agent/broker is deemed reliable but is not guaranteed and should be independently verified.