
143 Hutton Cove lot: 70, Watersound, FL 32461
 4
 5
|Other
NZD $3,128,417
USD $1,710,775
Published on: 18 Aug 2026
Last updated on: 07 Nov 2026
Property ID: 110119584225
Translate to English
Residential, Watersound, FL
143 Hutton Cove lot: 70, Watersound, FL 32461
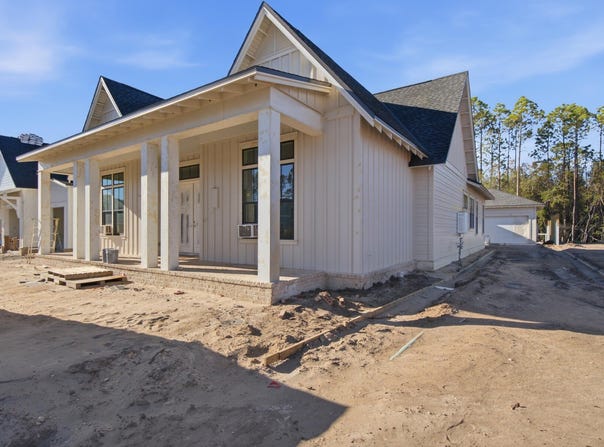
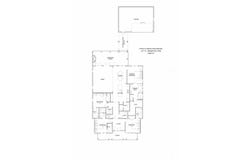
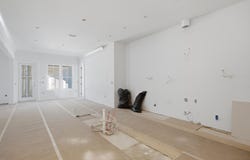
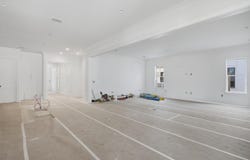
The expanded Ficus plan in the Preserve Collection at Arborview Park offers 2,685 square feet with 4 bedrooms, 4.5 bathrooms, 11-foot ceilings throughout, and an expanded rear-load 2.5-car garage connected to the home by a covered walkway. Set on a deep 160-foot homesite with a private wooded view, the home pairs an open, single-level layout with an extensive outdoor living area featuring a saltwater pool and spa. Estimated completion is mid Dec 2026. The foyer opens to the main living space, where the kitchen, dining, and living areas flow together with clear sightlines toward the wooded backdrop. A 12-foot bronze sliding glass door opens to the screened rear porch and extends the living space outdoors to the saltwater pool and spa, expanded paver deck, and fenced backyard. The depth of the homesite provides additional separation from the rear property line while preserving the wooded setting beyond. At the center of the home, the kitchen features a white oak island, quartz countertops, stacked glass cabinetry, a custom wood vent hood, under-cabinet lighting, and a walk-in pantry. The upgraded appliance package includes a Wolf dual-fuel range and microwave drawer, Sub-Zero refrigerator, and Cove dishwasher. Wide-plank Medallion wood flooring extends throughout the home, complemented by crown molding, lap-and-gap wall detailing in the living room and entry hall, bronze windows, and upgraded shaker-style interior doors. The primary suite is positioned separately from the secondary bedrooms and features a spacious bath with a freestanding tub, walk-in shower with handheld fixture, framed full-size mirror, and walk-in closet with custom built-ins. Three additional bedrooms provide direct bath access, creating comfortable accommodations for family and guests. Additional features include painted wood shelving in closets and pantry spaces, laundry cabinetry with sink and countertop, generator prewire and gas line, pre-plumbing for a water filtration system, framed TV boxes, Decora switches, impact-rated windows and doors, a tankless water heater, CAT6 wiring, irrigation, and a complete landscaping package. Located within the Preserve Collection at Arborview Park in Watersound Origins, this home combines a deep homesite and wooded view with upgraded interiors, extensive outdoor living, and convenient access to the Origins Golf Course, Village Commons amenities, and miles of walking and biking trails.
Property Details
Basic Info
Indoor Feature
Outdoor Feature
Basic Info
Property Type
Other
Listing Status
Active
Building Size
249.44 m2
Year Built
2026
Rooms
4 bedroom(s), 5 bathroom(s)
Architecture Style
Craftsman
Num Floors
1
County
Walton
Parcel ID
15-3S-18-16100-000-0700
Provider
Emerald Coast Association of Realtors
Subdivision
WATERSOUND ORIGINS
Brokerage Office Name
Watersound Real Estate
Brokerage Office Phone
(850) 428-3002
Neighbourhoods
WATERSOUND ORIGINS
Address
143 Hutton Cove lot: 70, Watersound, FL 32461
Nearby Schools
| Type | School name | District name |
|---|---|---|
| High | South Walton | Not available |
| Elementary | Dune Lakes | Not available |
| Middle | Emerald Coast | Not available |
| Juniorhigh | Emerald Coast | Not available |
Contact Agent
Builder Services
Watersound Real Estate
34 Origins Main St #101 , Inlet Beach, FL 32461
Get in touch
Contact Agent
Contact Agent
Email enquiry to Watersound Real Estate
Builder Services
34 Origins Main St #101 , Inlet Beach, FL 32461
What's your enquiry about?
By clicking "Submit", you accept our Privacy Policy and acknowledge that as the agent for this property is located overseas, your information may not be handled in accordance with the privacy laws applicable to this website.
Property ID: 110119584225
Original Property ID: 3yd-ECARMLSFL-1010035Data provided by Emerald Coast Association of Realtors, MLS #: 1010035
* THIS SERVICE MAY CONTAIN TRANSLATIONS POWERED BY GOOGLE. GOOGLE DISCLAIMS ALL WARRANTIES RELATED TO THE TRANSLATIONS, EXPRESS OR IMPLIED, INCLUDING ANY WARRANTIES OF ACCURACY, RELIABILITY, AND ANY IMPLIED WARRANTIES OF MERCHANTABILITY, FITNESS FOR A PARTICULAR PURPOSE AND NONINFRINGEMENT.
Copyright © 2026 Emerald Coast Association of Realtors. All rights reserved. All information provided by the listing agent/broker is deemed reliable but is not guaranteed and should be independently verified.