
1442 YELLOWWOOD Court, RESTON, VA 20190
 4
 4
|Townhouse
NZD $1,417,208
USD $775,000
Published on: 03 Oct 2026
Last updated on: 17 Nov 2026

Property ID: 110120080455
Translate to English
Residential, RESTON, VA
1442 YELLOWWOOD Court, RESTON, VA 20190
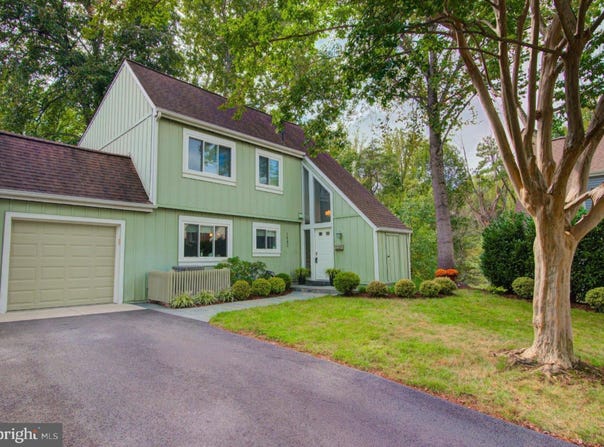
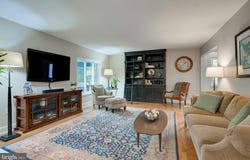
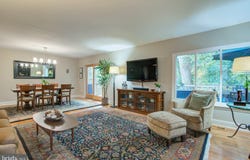
Welcome to this beautifully appointed and meticulously maintained end-unit townhome, where timeless style meets effortless everyday living. Enjoy the convenience of four dedicated parking spaces: an attached garage, private driveway, plus assigned parking space located directly in front of the home. Offering over 2,500 square feet of thoughtfully designed space, a private garage, and a desirable cul-de-sac setting in the heart of Reston, this exceptional 4-bedroom, 3.5-bath home lives remarkably like a detached property. Abundant windows fill the home with natural light, while gleaming hardwood floors span the main and upper levels. The lower level features elegant wide-plank, wood-look porcelain tile for a seamless blend of style and durability. Mature trees, scenic walking trails, and open green space create a peaceful backdrop in this highly convenient location. A charming flagstone walkway leads to the inviting entrance and dramatic two-story foyer. The sun-drenched chef's kitchen features a sought-after breakfast bar, multiple windows, and a spacious breakfast area. Convenient garage access adds everyday functionality. The expansive living room showcases a stunning wall of windows and flows into the dining area, ideal for both intimate gatherings and larger celebrations. Sliding glass doors open to an enormous custom Trex deck spanning the rear of the home. Overlooking mature trees and peaceful walking paths, this exceptional outdoor space is perfect for morning coffee, al fresco dining, entertaining, or relaxing. Upstairs, hardwood flooring continues throughout the bedroom level. The primary suite features a private full bath, custom Elfa closet shelving, and a wall of windows overlooking the rear yard. Three additional bedrooms and a beautifully remodeled full bath complete the upper level. The walk-out lower level offers versatile living space, including a bright recreation room with full-size windows and sliding glass doors opening to a serene patio. A wide staircase provides easy access to the custom deck above. A full bath and oversized laundry room with abundant storage add convenience and flexibility. Professional landscaping enhances the curb appeal, while an attached shed provides additional storage. Beautifully maintained inside and out, this outstanding Reston home combines sophisticated interiors, generous living spaces, abundant natural light, and seamless indoor-outdoor living in a peaceful setting close to the best of Reston. This is a commuters dream location with a bus stop just around the corner and Wiehle-Reston East Metro Station approximately two miles away. Reston Association membership provides access to resort-style pools, recreational amenities, and an extensive network of scenic trails.Capital Improvements: 2026: Custom Elfa system in primary bedroom closets; garage painted; EV charging-compatible outlet added in garage; lower level painted; new carpet on lower-level stairs. 2024: New LED indirect basement lighting; new electrical panel; 50-amp garage circuit added. 2023: Replaced HVAC condenser, air handler controller, and A-frame coil. 2022: Driveway asphalt resealed. 2021: New garage-to-kitchen interior door; remodeled upstairs hall bath. 2020: Remodeled basement with wide-plank wood-look porcelain tile, paint, and molding; driveway asphalt replaced. 2019: New slate walkway, paver patio, professional landscaping, and front door. 2017: New custom closet systems in foyer and hall closets; new 80-gallon energy-efficient heat-pump water heater. 2016: New washer and dryer; custom Trex deck added; Anderson sliding door installed in dining room. 2015: Upstairs hardwood floors refinished; new roof with transferable warranty; ceiling fans installed in all bedrooms; new light fixtures. 2014: Kitchen and 2.5 baths remodeled; new main-level hardwood flooring; all windows replaced.
Property Details
Basic Info
Outdoor Feature
Basic Info
Property Type
Townhouse
Listing Status
Pending
Land Size
338.72 m2
Building Size
247.31 m2
Year Built
1970
Rooms
4 bedroom(s), 4 bathroom(s)
Architecture Style
Other
Num Floors
3
County
FAIRFAX
Provider
Bright MLS
Subdivision
RESTON
Brokerage Office Name
Pearson Smith Realty, LLC
Brokerage Office Phone
(571) 386-1080
Neighbourhoods
RESTON
Address
1442 YELLOWWOOD Court, RESTON, VA 20190
Nearby Schools
| Type | School name | District name |
|---|---|---|
| High | SOUTH LAKES | Not available |
| Not available | Not available | Not available |
| Elementary | FOREST EDGE | Not available |
| Not available | Not available | Not available |
| Middle | HUGHES | Not available |
| Not available | Not available | Not available |
| Juniorhigh | HUGHES | Not available |
| Not available | Not available | Not available |
Contact Agent
Gail Romansky
Pearson Smith Realty, LLC
43777 Central Station Drive unit: 390 , Ashburn, VA 20147
Get in touch
Contact Agent
Contact Agent
Email enquiry to Pearson Smith Realty, LLC
Gail Romansky
43777 Central Station Drive unit: 390 , Ashburn, VA 20147
What's your enquiry about?
By clicking "Submit", you accept our Privacy Policy and acknowledge that as the agent for this property is located overseas, your information may not be handled in accordance with the privacy laws applicable to this website.
Property ID: 110120080455
Original Property ID: 3yd-TRENDPA-VAFX2341828Data provided by Bright MLS, MLS #: VAFX2341828
* THIS SERVICE MAY CONTAIN TRANSLATIONS POWERED BY GOOGLE. GOOGLE DISCLAIMS ALL WARRANTIES RELATED TO THE TRANSLATIONS, EXPRESS OR IMPLIED, INCLUDING ANY WARRANTIES OF ACCURACY, RELIABILITY, AND ANY IMPLIED WARRANTIES OF MERCHANTABILITY, FITNESS FOR A PARTICULAR PURPOSE AND NONINFRINGEMENT.
Copyright © 2026 Bright MLS. All rights reserved. All information provided by the listing agent/broker is deemed reliable but is not guaranteed and should be independently verified.
Similar Properties
These similar properties are shown based on the property type and distance to this listing.