
1444 Padstone Drive, Apex, NC 27502
 4
 4
|House
NZD $1,230,547
USD $680,000
Published on: 11 Sep 2026
Last updated on: 13 Nov 2026
Property ID: 110110095750
Translate to English
Residential, Apex, NC
1444 Padstone Drive, Apex, NC 27502
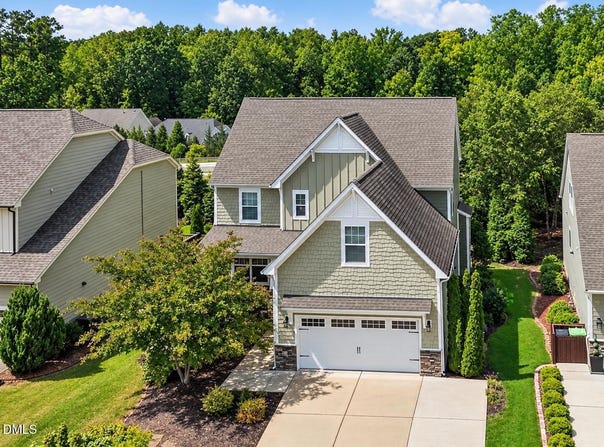
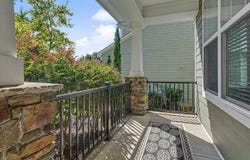
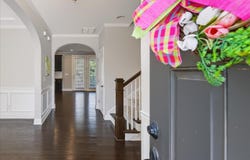
BRING ALL OFFERS. Seller motivated. What a fabulous floorplan! This spacious 4-bedroom, 4-bath home offers an exceptional layout with room for everyone. A main-level guest suite with a full bath is ideal for multi-generational living, an au pair, or overnight guests. And the oversized third floor takes versatility to the next level-create a home theater, private office, playroom, or easily transform it into a 5th bedroom with its own full bath. Step inside to beautiful real hardwood floors, soaring ceilings, and an open-concept design that perfectly blends style and functionality. The gourmet kitchen is the heart of the home, featuring stainless steel appliances, Sonoma maple espresso cabinetry, a butler's pantry, Caledonia granite countertops, gas cooking, and a large center island. The extended dining area flows effortlessly into the spacious living room, where a cozy gas fireplace creates the perfect setting for relaxing or entertaining. Upstairs, the oversized primary suite offers a peaceful retreat with a generous walk-in closet and spa-inspired en-suite bath. Unwind in the soaking tub or enjoy the convenience of dual vanities and a walk-in shower complete with a bench seat. Additional highlights include tile floors in all bathrooms, a beautifully detailed dining room with a coffered ceiling and wainscoting, and crown molding throughout the first and second floors. Step outside and enjoy even more living space on the screened porch and deck-perfect for morning coffee, weekend gatherings, or relaxing evenings outdoors. And the amenities are just as impressive! The neighborhood offers a zero-entry resort-style pool, clubhouse with fitness center, playground, basketball court, and soccer field, creating a vibrant community atmosphere with something for everyone. Perfectly located just minutes from shopping, dining, and the charming small-town appeal of Historic Downtown Apex. With top-rated schools, scenic greenways, parks, hospitals, and major highways nearby, this home offers the perfect combination of space, style, amenities, and convenience. Exceptional space. Elevated finishes. Unbeatable flexibility. Resort-style amenities. An incredible Apex location. This is more than a home-it's the lifestyle you've been looking for. One year home warranty.
Property Details
Basic Info
Indoor Feature
Outdoor Feature
Basic Info
Property Type
House
Listing Status
Active
Land Size
647.50 m2
Building Size
296.73 m2
Year Built
2014
Rooms
4 bedroom(s), 4 bathroom(s)
Architecture Style
Craftsman
Num Floors
3
County
Wake
Parcel ID
074109062597000 0421917
Provider
Doorify MLS
Subdivision
Salem Village
Brokerage Office Name
Long and Foster Real Estate Inc
Brokerage Office Phone
(919) 785-4443
Neighbourhoods
Salem Village
Address
1444 Padstone Drive, Apex, NC 27502
Nearby Schools
| Type | School name | District name |
|---|---|---|
| High | Wake - Apex High | Not available |
| Elementary | Wake - Apex Elementary | Not available |
| Middle | Wake - Apex Middle | Not available |
| Juniorhigh | Wake - Apex Middle | Not available |
Tax History
| Year | Tax amount | |
|---|---|---|
| 2025 | USD $6628 | NZD $11,994* |
*Converted price in your currency provided by Open Exchange Rates. Exchange rates are subject to continuous change. Neither realestate.co.nz nor its affiliates guarantee that the conversion reflects current conversion rates and are not responsible for any inaccuracies. realestate.co.nz recommends that you independently verify any information before relying on it.
Contact Agent
Deb Lepper
Long & Foster Real Estate INC/Cary
1903 High House Rd. , Cary, NC 27519
Get in touch
Contact Agent
Contact Agent
Email enquiry to Long & Foster Real Estate INC/Cary
Deb Lepper
1903 High House Rd. , Cary, NC 27519
What's your enquiry about?
By clicking "Submit", you accept our Privacy Policy and acknowledge that as the agent for this property is located overseas, your information may not be handled in accordance with the privacy laws applicable to this website.
Property ID: 110110095750
Original Property ID: 3yd-TRIANGLE-10191828Data provided by Doorify MLS, MLS #: 10191828
* THIS SERVICE MAY CONTAIN TRANSLATIONS POWERED BY GOOGLE. GOOGLE DISCLAIMS ALL WARRANTIES RELATED TO THE TRANSLATIONS, EXPRESS OR IMPLIED, INCLUDING ANY WARRANTIES OF ACCURACY, RELIABILITY, AND ANY IMPLIED WARRANTIES OF MERCHANTABILITY, FITNESS FOR A PARTICULAR PURPOSE AND NONINFRINGEMENT.
Copyright © 2026 Doorify MLS. All rights reserved. All information provided by the listing agent/broker is deemed reliable but is not guaranteed and should be independently verified.
Similar Properties
These similar properties are shown based on the property type and distance to this listing.