
14457 Desert Wind Drive, El Paso, TX 79928
 3
 3
|House
NZD $570,120
USD $313,220
Published on: 21 May 2026
Last updated on: 07 Nov 2026
Property ID: 110108177710
Translate to English
Residential, El Paso, TX
14457 Desert Wind Drive, El Paso, TX 79928
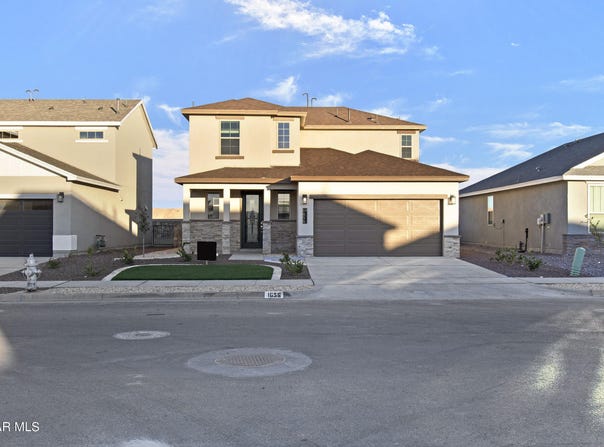
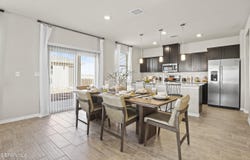
The Nolina floorplan is a beautifully designed 1,722 sq. ft. two-story home that combines functional spaces with modern comfort. The main level is designed for connection and entertaining, featuring an open layout where the living room, dining area, and kitchen flow together seamlessly. This inviting space allows homeowners to host gatherings, enjoy family meals, and stay connected throughout the day. Additionally, the first floor includes a versatile nook that is perfect for a desk, homework station, or small workspace. Just beside this area, a thoughtfully designed pet room with charming Dutch doors provides a cozy space for your furry family members.
Property Details
Basic Info
Indoor Feature
Outdoor Feature
Basic Info
Property Type
House
Listing Status
Active
Land Size
526.09 m2
Building Size
159.98 m2
Year Built
2026
Rooms
3 bedroom(s), 3 bathroom(s)
Architecture Style
Other
Num Floors
2
County
El Paso
Parcel ID
V64300000501100890101
Provider
Greater El Paso Association of Realtors
Subdivision
Verdancia Unit 1
Brokerage Office Name
Plummer Real Estate dba REMAX Associates
Brokerage Office Phone
(915) 594-3034
Neighbourhoods
Verdancia Unit 1
Address
14457 Desert Wind Drive, El Paso, TX 79928
Nearby Schools
| Type | School name | District name |
|---|---|---|
| High | Horizon | Not available |
| Not available | Not available | Not available |
| Elementary | Desert Hills | Not available |
| Not available | Not available | Not available |
| Middle | Horizon | Not available |
| Not available | Not available | Not available |
| Juniorhigh | Horizon | Not available |
| Not available | Not available | Not available |
Tax History
| Year | Tax amount | |
|---|---|---|
| 2026 | USD $731 | NZD $1,331* |
*Converted price in your currency provided by Open Exchange Rates. Exchange rates are subject to continuous change. Neither realestate.co.nz nor its affiliates guarantee that the conversion reflects current conversion rates and are not responsible for any inaccuracies. realestate.co.nz recommends that you independently verify any information before relying on it.
Contact Agent
Rustom Adil Marciano
RE/MAX Associates
10910 Ben Crenshaw , El Paso, TX 79935
Get in touch
Contact Agent
Contact Agent
Email enquiry to RE/MAX Associates
Rustom Adil Marciano
10910 Ben Crenshaw , El Paso, TX 79935
What's your enquiry about?
By clicking "Submit", you accept our Privacy Policy and acknowledge that as the agent for this property is located overseas, your information may not be handled in accordance with the privacy laws applicable to this website.
Property ID: 110108177710
Original Property ID: 3yd-GEPARTX-944300Data provided by Greater El Paso Association of Realtors, MLS #: 944300
* THIS SERVICE MAY CONTAIN TRANSLATIONS POWERED BY GOOGLE. GOOGLE DISCLAIMS ALL WARRANTIES RELATED TO THE TRANSLATIONS, EXPRESS OR IMPLIED, INCLUDING ANY WARRANTIES OF ACCURACY, RELIABILITY, AND ANY IMPLIED WARRANTIES OF MERCHANTABILITY, FITNESS FOR A PARTICULAR PURPOSE AND NONINFRINGEMENT.
Copyright © 2026 Greater El Paso Association of Realtors. All rights reserved. All information provided by the listing agent/broker is deemed reliable but is not guaranteed and should be independently verified.