
1447 DUNBROOKE Loop, LONGWOOD, FL 32779
LATEST
 4
4 4
4|House
NZD $1,608,076
USD $900,000
Published on: 14 Oct 2026
Last updated on: 14 Oct 2026
Property ID: 110120534183
Translate to English
Residential, LONGWOOD, FL
1447 DUNBROOKE Loop, LONGWOOD, FL 32779
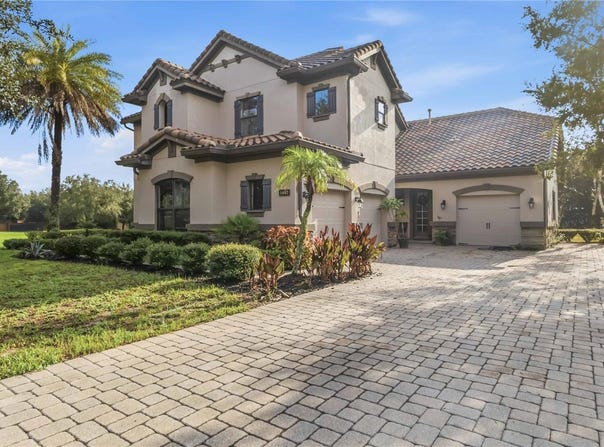
Elegant architectural details, soaring ceilings, and an expansive outdoor setting define this distinctive Longwood residence. Situated on approximately 0.70 acres, this four bedroom, three-and-a-half-bath home offers approximately 3,487 square feet of living space, complemented by a dedicated office and an upstairs loft. A paver driveway, tile roof, stone-accented entry, and mature landscaping create an inviting arrival. Inside, tray ceilings, crown molding, arched openings, and generous windows bring character and natural light to the formal living and dining areas. The dramatic two-story family room serves as the heart of the home, with an open staircase, upper-level overlook, and sliding glass doors connecting to the covered lanai. Designed for everyday living and entertaining, the kitchen features rich dark cabinetry, stone countertops, a center island, stainless steel appliances, a range hood, and a breakfast bar. An adjoining casual dining area overlooks the backyard, while the nearby office provides a dedicated setting for work or study. The spacious primary suite offers a tray ceiling, direct access to the lanai, and an en-suite bathroom with dual sinks, a seated vanity area, a soaking tub, and a separate glass enclosed shower. Additional bedrooms provide comfortable accommodations, while the upstairs loft adds flexible space for a media lounge, recreation area, or reading retreat. Outdoors, the generous covered lanai creates an inviting setting for alfresco dining and relaxed evenings overlooking the expansive lawn and established greenery. A gated community entrance and proximity to the Seminole Wekiva Trail further enhance the setting. With distinctive interior details, versatile gathering spaces, and abundant outdoor space, this home offers a compelling blend of elegance and everyday comfort. Private entry access to Seminole trail. 1 year Home Warranty included
Property Details
Basic Info
Indoor Feature
Outdoor Feature
Basic Info
Property Type
House
Listing Status
Active
Land Size
2,832.80 m2
Building Size
323.95 m2
Year Built
2011
Rooms
4 bedroom(s), 4 bathroom(s)
Architecture Style
Mediterranean
Num Floors
2
County
Seminole
Parcel ID
13-20-29-515-0000-0290
Provider
Stellar MLS
Subdivision
VERAMONTE
Brokerage Office Name
Sovera Realty Group
Brokerage Office Phone
(330) 397-9173
Neighbourhoods
VERAMONTE
Address
1447 DUNBROOKE Loop, LONGWOOD, FL 32779
Nearby Schools
| Type | School name | District name |
|---|---|---|
| High | Lake Mary High | Not available |
| Elementary | Woodlands Elementary | Not available |
| Middle | Markham Woods Middle | Not available |
| Juniorhigh | Markham Woods Middle | Not available |
Tax History
| Year | Tax amount | |
|---|---|---|
| 2025 | USD $7223 | NZD $12,906* |
*Converted price in your currency provided by Open Exchange Rates. Exchange rates are subject to continuous change. Neither realestate.co.nz nor its affiliates guarantee that the conversion reflects current conversion rates and are not responsible for any inaccuracies. realestate.co.nz recommends that you independently verify any information before relying on it.
Contact Agent
Gennifer Pickering
SOVERA REALTY GROUP, LLC
260 Wekiva Springs Road Suite , Longwood, FL 32779
Get in touch
Contact Agent
Contact Agent
Email enquiry to SOVERA REALTY GROUP, LLC
Gennifer Pickering
260 Wekiva Springs Road Suite , Longwood, FL 32779
What's your enquiry about?
By clicking "Submit", you accept our Privacy Policy and acknowledge that as the agent for this property is located overseas, your information may not be handled in accordance with the privacy laws applicable to this website.
Property ID: 110120534183
Original Property ID: 3yd-MFRMLSFL-O6449150Data provided by Stellar MLS, MLS #: O6449150
* THIS SERVICE MAY CONTAIN TRANSLATIONS POWERED BY GOOGLE. GOOGLE DISCLAIMS ALL WARRANTIES RELATED TO THE TRANSLATIONS, EXPRESS OR IMPLIED, INCLUDING ANY WARRANTIES OF ACCURACY, RELIABILITY, AND ANY IMPLIED WARRANTIES OF MERCHANTABILITY, FITNESS FOR A PARTICULAR PURPOSE AND NONINFRINGEMENT.
Copyright © 2026 Stellar MLS. All rights reserved. All information provided by the listing agent/broker is deemed reliable but is not guaranteed and should be independently verified.
Similar Properties
These similar properties are shown based on the property type and distance to this listing.