
146 CEDAR MOUNTAIN Drive, STEPHENS CITY, VA 22655
LATEST
 4
 4
|Other
NZD $1,054,338
USD $580,000
Published on: 12 Nov 2026
Last updated on: 12 Nov 2026
Property ID: 110121181196
Translate to English
Residential, STEPHENS CITY, VA
146 CEDAR MOUNTAIN Drive, STEPHENS CITY, VA 22655
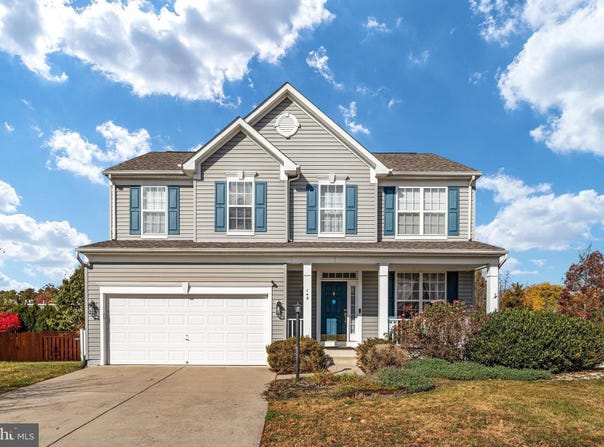
Welcome home to this beautiful, freshly painted 4 bedroom, 3.5 bath Colonial offering over 3,000 finished square feet of inviting living space in a sought-after neighborhood just steps from the scenic trails of Sherando Park! With its spacious layout, wonderful outdoor living areas, and thoughtful updates, this home has so much to offer! Step inside and discover a home designed for both comfortable everyday living and effortless entertaining. The gourmet kitchen is sure to impress with stainless steel appliances, a gas cooktop, double wall ovens, 42-inch cabinetry, gorgeous granite countertops, and a spacious center island. Open to the generous family room, this welcoming space is perfect for everything from quiet evenings at home to lively gatherings with friends and family. Love spending time outdoors? You'll appreciate the Trex deck overlooking a private, fully fenced backyard with a beautiful custom patio that is an ideal setting for summer barbecues, morning coffee, or relaxing at the end of the day. Best of all, a convenient rear gate provides direct access to the bike trail, making it easy to enjoy the natural beauty and recreational opportunities of nearby Sherando Park! Upstairs, retreat to the spacious primary suite featuring a relaxing en-suite bath with a soaking tub, separate shower, and tile flooring. Three additional generously sized bedrooms provide plenty of room for everyone, with walk-in closets in three of the bedrooms. The convenient upper-level laundry room, complete with a new washing machine, makes everyday living that much easier. The fully finished lower level offers even more room to spread out and enjoy! A large recreation room is perfect for movie nights, game days, a home gym, or entertaining guests. An additional finished room offers wonderful flexibility as a home office, guest space, or potential fifth bedroom (with one egress), while a full bathroom adds extra convenience. Freshly painted and beautifully maintained, this home also boasts a brand-new roof (March 2025), a new dishwasher, and a new washing machine - valuable updates you'll appreciate for years to come. From its inviting interior and versatile living spaces to its private backyard and direct access to scenic trails, this home offers the lifestyle you've been looking for. A wonderful place to call home Come see all that it has to offer!
Property Details
Basic Info
Outdoor Feature
Basic Info
Property Type
Other
Listing Status
Active
Land Size
1,133.12 m2
Building Size
310.39 m2
Year Built
2009
Rooms
4 bedroom(s), 4 bathroom(s)
Architecture Style
Colonial
Num Floors
3
County
FREDERICK
Provider
Bright MLS
Subdivision
THE GUARDS
Brokerage Office Name
Century 21 Redwood Realty
Brokerage Office Phone
(703) 858-5676
Neighbourhoods
THE GUARDS
Address
146 CEDAR MOUNTAIN Drive, STEPHENS CITY, VA 22655
Nearby Schools
| Type | School name | District name |
|---|---|---|
| High | SHERANDO | Not available |
| Not available | Not available | Not available |
| Elementary | ARMEL | Not available |
| Not available | Not available | Not available |
| Middle | ROBERT E. AYLOR | Not available |
| Not available | Not available | Not available |
| Juniorhigh | ROBERT E. AYLOR | Not available |
| Not available | Not available | Not available |
Contact Agent
Katherine D Colville
Century 21 Redwood Realty
44095 Pipeline Plaza unit: 300 , Ashburn, VA 20147
Get in touch
Contact Agent
Contact Agent
Email enquiry to Century 21 Redwood Realty
Katherine D Colville
44095 Pipeline Plaza unit: 300 , Ashburn, VA 20147
What's your enquiry about?
By clicking "Submit", you accept our Privacy Policy and acknowledge that as the agent for this property is located overseas, your information may not be handled in accordance with the privacy laws applicable to this website.
Property ID: 110121181196
Original Property ID: 3yd-TRENDPA-VAFV2045834Data provided by Bright MLS, MLS #: VAFV2045834
* THIS SERVICE MAY CONTAIN TRANSLATIONS POWERED BY GOOGLE. GOOGLE DISCLAIMS ALL WARRANTIES RELATED TO THE TRANSLATIONS, EXPRESS OR IMPLIED, INCLUDING ANY WARRANTIES OF ACCURACY, RELIABILITY, AND ANY IMPLIED WARRANTIES OF MERCHANTABILITY, FITNESS FOR A PARTICULAR PURPOSE AND NONINFRINGEMENT.
Copyright © 2026 Bright MLS. All rights reserved. All information provided by the listing agent/broker is deemed reliable but is not guaranteed and should be independently verified.
Similar Properties
These similar properties are shown based on the property type and distance to this listing.