
146 Durham Estates Drive, Sharpsburg, GA 30277
 5
 4
|House
NZD $1,321,609
USD $735,000
Published on: 29 Oct 2026
Last updated on: 12 Nov 2026

Property ID: 110120855059
Translate to English
Residential, Sharpsburg, GA
146 Durham Estates Drive, Sharpsburg, GA 30277
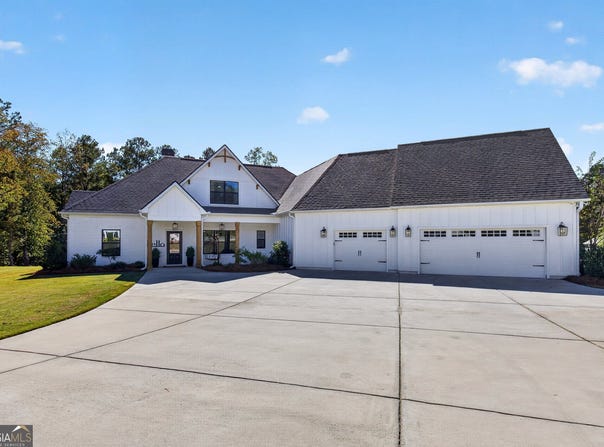
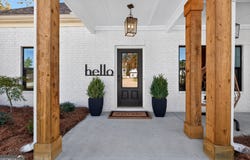
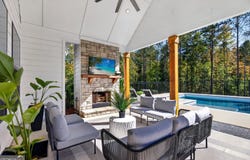
All furniture stays with the HOME with a full price accepted offer by 11.22.26!! Offered below the recent pre-listing appraised value!! Imagine being home for the holidays, welcoming loved ones around the table, gathering by the fire, and looking forward to summers beside your own pool. Built in 2021 with custom upgrades that go beyond the basics of new construction, 146 Durham Estates Drive offers five bedrooms, three and a half baths, and one beautiful acre in Sharpsburg. White brick, board and batten siding, layered gables, decorative wood accents, and wood porch columns create welcoming modern farmhouse curb appeal. Black-framed windows and lantern-style lighting add contrast, while a sodded lawn with irrigation completes the setting. Inside, hardwood floors connect the living spaces, bedrooms, and hallways, with no carpet anywhere. Statement lighting adds elegance throughout, including dining room and primary suite chandeliers, a circular chandelier beneath the vaulted family room ceiling, and lantern-style kitchen pendants. Modern linear wall sconces beside the fireplace and along the hallway create a soft evening glow. Just off the foyer, French doors open to a dining room with custom board and batten, ready for holiday meals and evenings with friends. Beyond, the family room's upgraded 42-inch fireplace with brick surround and cedar mantel invites you to settle in. Its connection to the kitchen and breakfast area keeps everyone part of the conversation. White cabinetry, upgraded quartz countertops, a full quartz riser behind the cooktop, and a custom range hood give the kitchen a polished finish. The island features board and batten detailing and seating for casual meals or company while you cook. A pullout spice rack, pullout trash cabinet, custom stackable drawers, and cooktop bump-out add convenience, along with an upgraded dishwasher, cooktop, wall oven, and refrigerator. The breakfast area overlooks the backyard pool, inviting slow mornings with coffee before an afternoon by the water. The split-bedroom layout places the primary suite on its own side of the main level, with backyard views, a tray ceiling, and an elegant chandelier. The ensuite offers double vanities, a soaking tub, separate tiled shower, upgraded plumbing fixtures, a private enclosed toilet room, and a spacious walk-in closet. Across the home, two additional main-level bedrooms share a bath with separate vanity areas. One bedroom includes built-in shelving and a desk for studying or working from home. A nearby laundry room and powder room add everyday ease. Stained oak stair treads lead upstairs to two more bedrooms and a full bath with a double vanity, offering comfortable guest accommodations or flexible space for work and hobbies. Shiplap in the second-floor hallway, upgraded door hardware and bathroom fixtures, and comfort-height toilets with soft-close lids continue the custom details. Outside, the covered rear porch invites dinners outdoors, game nights with friends, and evenings beside the exterior brick fireplace. The inground pool and generous pool deck set the scene for swimming, lounging, and weekend cookouts, with a fenced pool area, surrounding lawn, and wooded backdrop. The three-car garage features upgraded insulated doors and includes an electric vehicle charging station. Enjoy downtown Senoia's restaurants and shops approximately 12 minutes away, with Peachtree City, Sam's Club, and Costco approximately 13 minutes away. Downtown Newnan is approximately 17 minutes away, Piedmont Newnan Hospital approximately 16 minutes, and Piedmont Fayette Hospital approximately 25 minutes. Hartsfield-Jackson Atlanta International Airport is approximately 31.2 miles away. Make your move now and picture this year's holiday traditions in a home designed to welcome everyone in.
Property Details
Basic Info
Indoor Feature
Outdoor Feature
Basic Info
Property Type
House
Listing Status
Active
Land Size
4,046.86 m2
Building Size
278.80 m2
Year Built
2021
Rooms
5 bedroom(s), 4 bathroom(s)
Architecture Style
Contemporary
Num Floors
2
County
Coweta
Parcel ID
137 1091 047
Provider
Georgia Multiple Listing Service
Subdivision
Durham Estates
Brokerage Office Name
Keller Williams Realty Atlanta Partners
Brokerage Office Phone
(770) 252-2266
Neighbourhoods
Durham Estates
Address
146 Durham Estates Drive, Sharpsburg, GA 30277
Nearby Schools
| Type | School name | District name |
|---|---|---|
| High | East Coweta | Not available |
| Elementary | Poplar Road | Not available |
| Middle | East Coweta | Not available |
| Juniorhigh | East Coweta | Not available |
Tax History
| Year | Tax amount | |
|---|---|---|
| 2025 | USD $6549 | NZD $11,776* |
*Converted price in your currency provided by Open Exchange Rates. Exchange rates are subject to continuous change. Neither realestate.co.nz nor its affiliates guarantee that the conversion reflects current conversion rates and are not responsible for any inaccuracies. realestate.co.nz recommends that you independently verify any information before relying on it.
Contact Agent
Mandy Foles
Keller Williams Realty Atl. Partners
560 Newnan Crossing Bypass, Suite 200 , Newnan, GA 30265
Get in touch
Contact Agent
Contact Agent
Email enquiry to Keller Williams Realty Atl. Partners
Mandy Foles
560 Newnan Crossing Bypass, Suite 200 , Newnan, GA 30265
What's your enquiry about?
By clicking "Submit", you accept our Privacy Policy and acknowledge that as the agent for this property is located overseas, your information may not be handled in accordance with the privacy laws applicable to this website.
Property ID: 110120855059
Original Property ID: 3yd-GAMLS-10878530Data provided by Georgia Multiple Listing Service, MLS #: 10878530
* THIS SERVICE MAY CONTAIN TRANSLATIONS POWERED BY GOOGLE. GOOGLE DISCLAIMS ALL WARRANTIES RELATED TO THE TRANSLATIONS, EXPRESS OR IMPLIED, INCLUDING ANY WARRANTIES OF ACCURACY, RELIABILITY, AND ANY IMPLIED WARRANTIES OF MERCHANTABILITY, FITNESS FOR A PARTICULAR PURPOSE AND NONINFRINGEMENT.
Copyright © 2026 Georgia Multiple Listing Service. All rights reserved. All information provided by the listing agent/broker is deemed reliable but is not guaranteed and should be independently verified.